
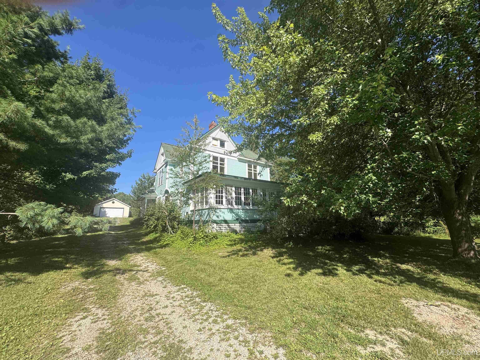
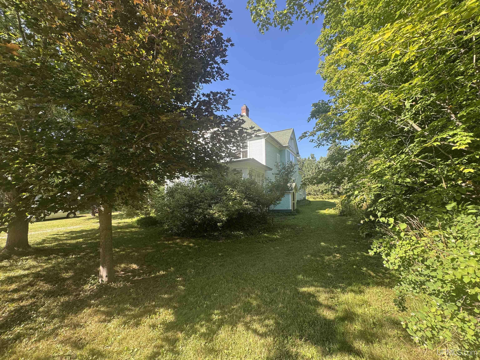
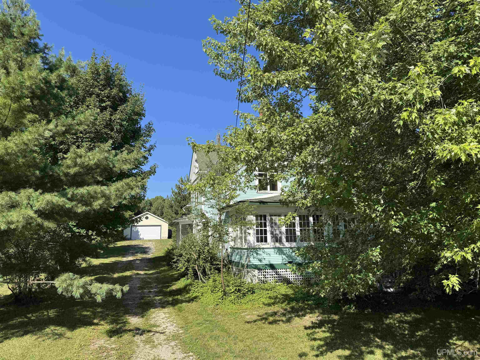
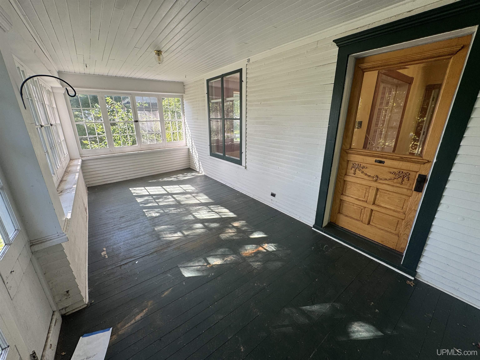
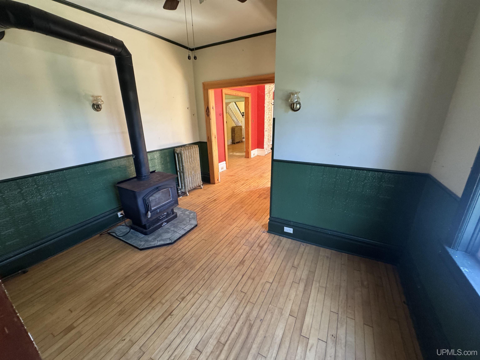
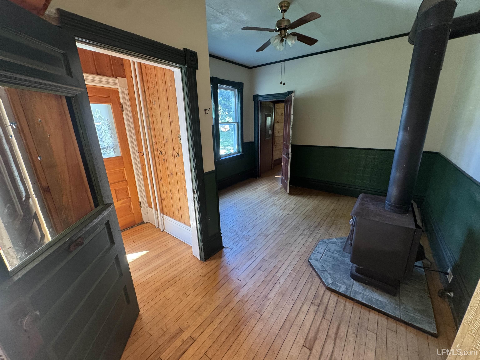
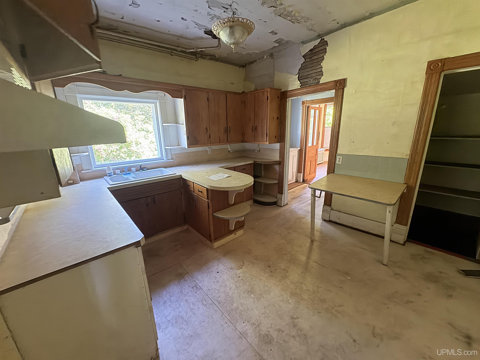
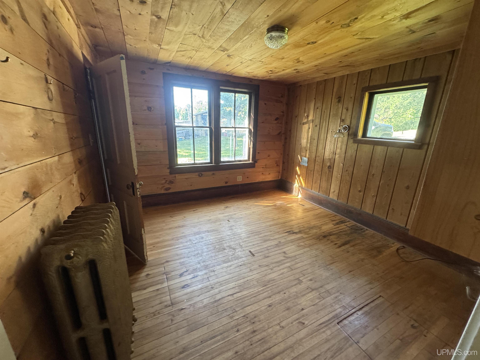
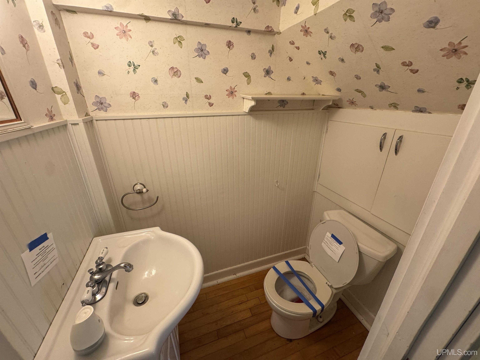
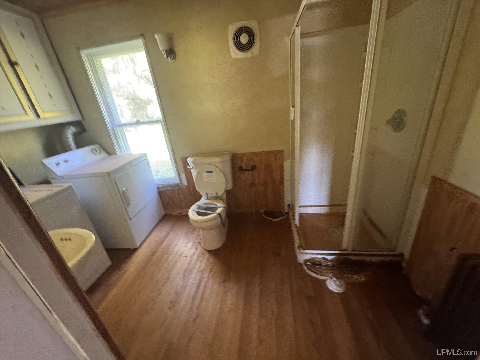
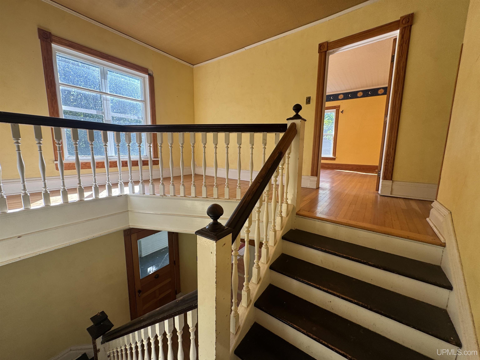
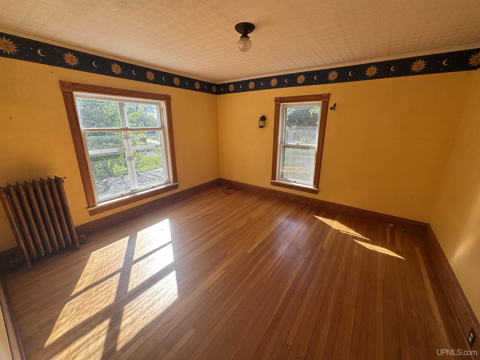
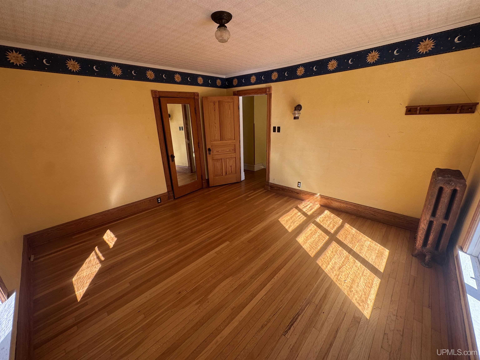
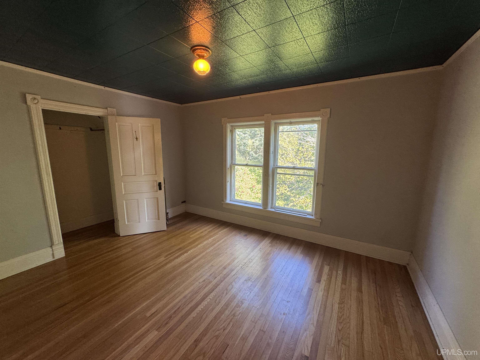
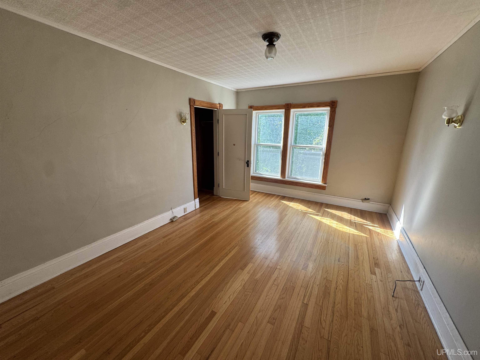
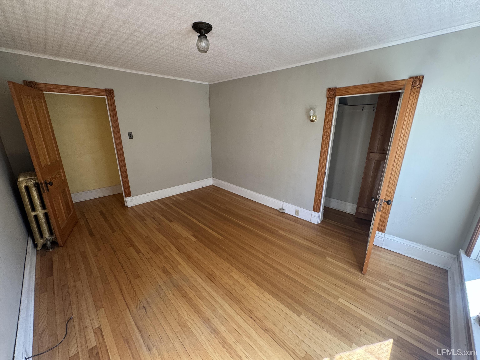
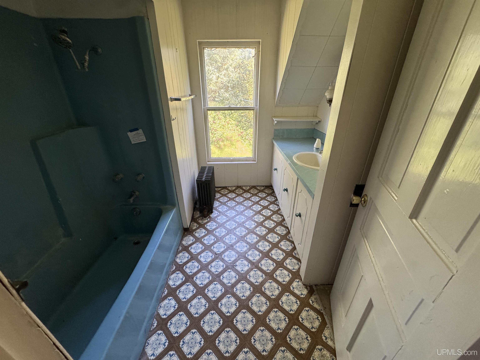
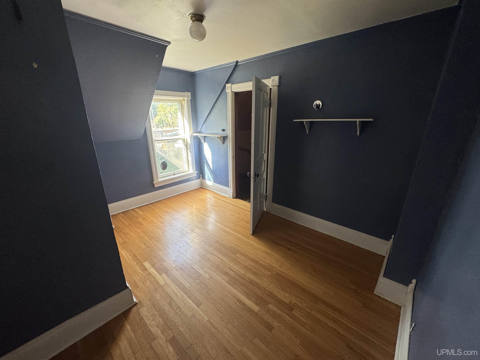
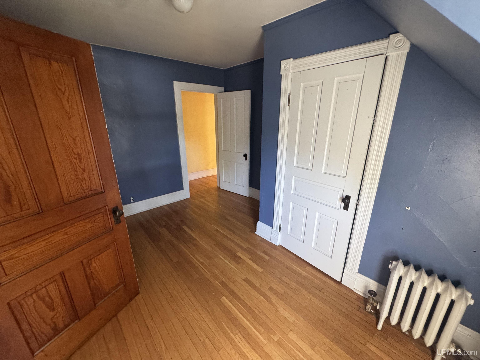
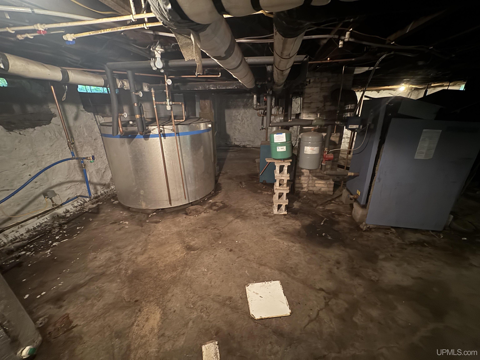



|
4.00 Bedrooms |
3.00 Bathrooms |
2625.00 Finished Sq. Feet |
3.47 Acres |
Location
|
County Ontonagon School District Ontonagon Area Schools Property Tax Area Greenland Twp (66008) Water Features None |
|
Waterfront No Road Access City/County Legal Description GR-34 1/8 401R SEC 34 T51N R38W PAR OF LAND IN SE 1/4 COM AT E 1/4 POST, TH W 687.72', TH 330' S TO POB; TH E TO A PT ON E LN OF SAID SEC 34, BEING 330' S 6 DEG 13' E OF THE 1/4 POST ON THE E LN OF SEC 34, TH S 6 DEG 13' E 172.6', TH W 154', TH S 152', TH W 30', TH N 145', TH W TO A PT 179' S OF THE POB, TH N 179' TO POB. 3.47 A. |
Residential Details
|
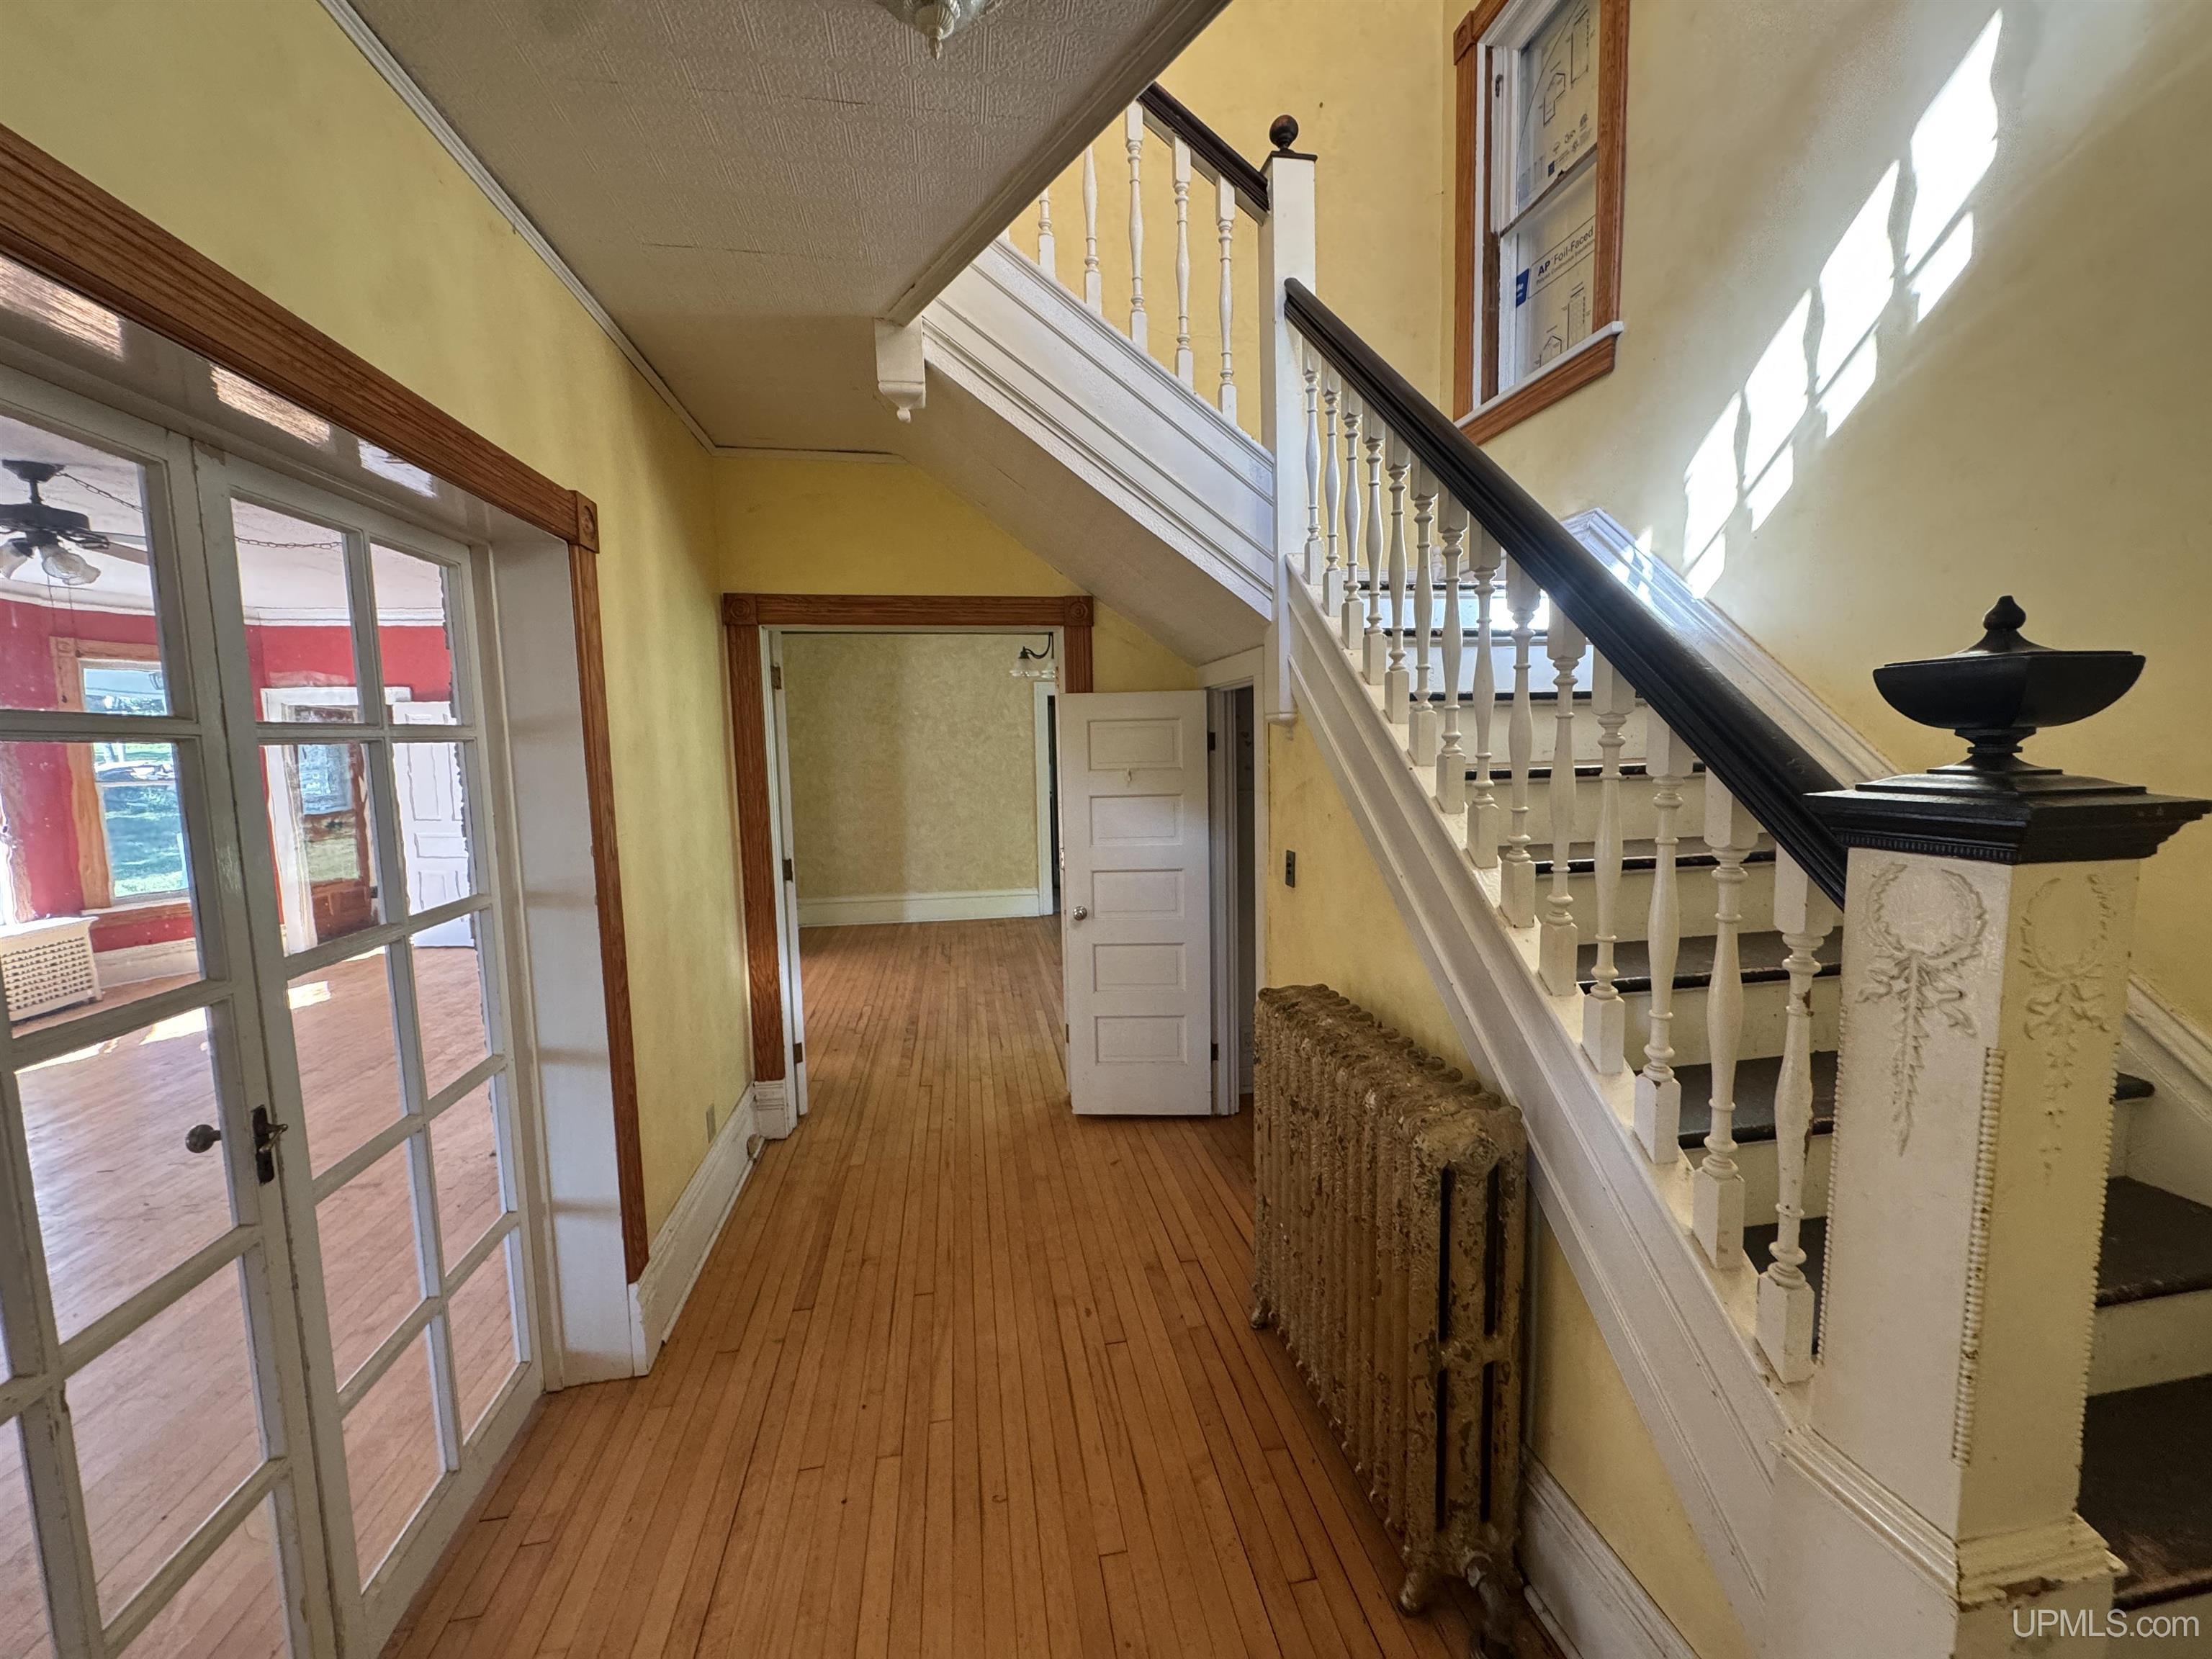
Bedrooms 4.00 Bathrooms 3.00 Sq. Ft. (Finished) 2625.00 Year Built (Approx.) 1899 |
|
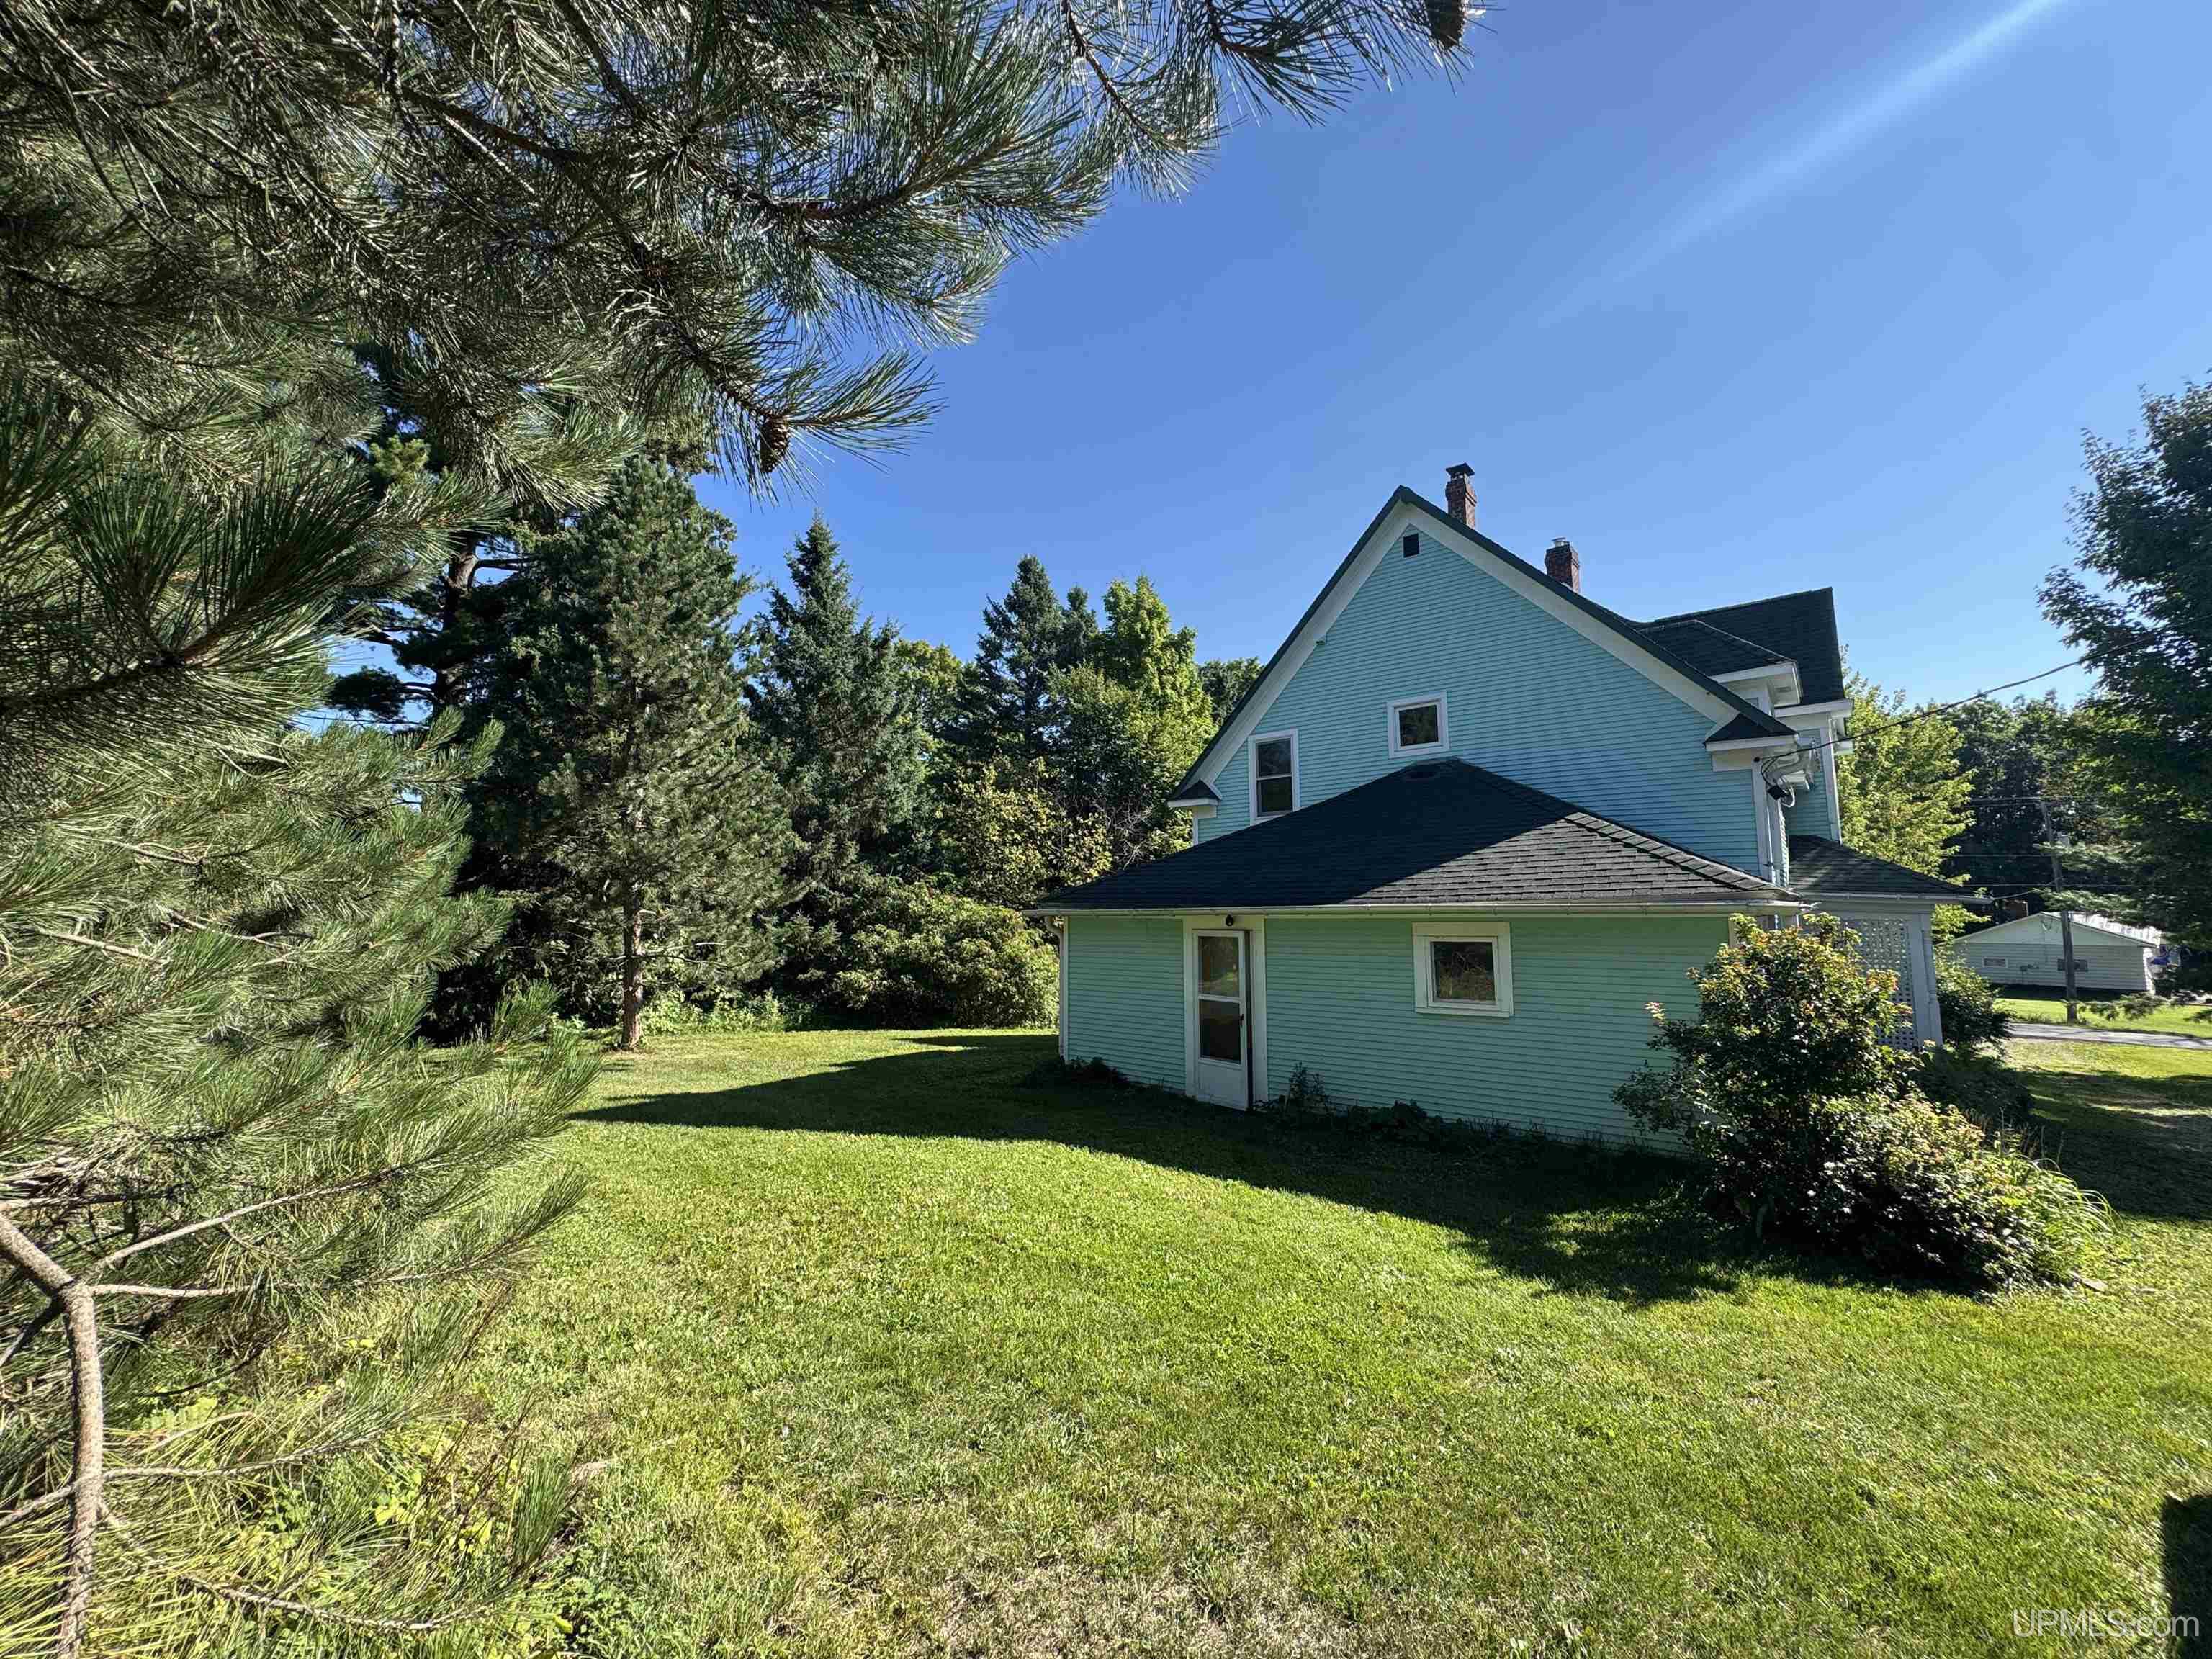
Acres (Approx.) 3.47 Style Victorian Lot Dimensions N/A |
Room Sizes
|
Bedroom 1 12x13 Bedroom 2 12x8 Bedroom 3 12x14 Bedroom 4 10x13 Bathroom 1 x Bathroom 2 x Bathroom 3 x Bathroom 4 x |
|
Living Room x Family Room x Kitchen x Utility/Laundry x Dining Room x Dining Area x Office x Basement Yes |
Utilities
|
Heating Oil, Wood: Hot Water Air Conditioning None |
|
Sewer Public Sanitary Water Private Well,Public Water |
Building & Construction
|
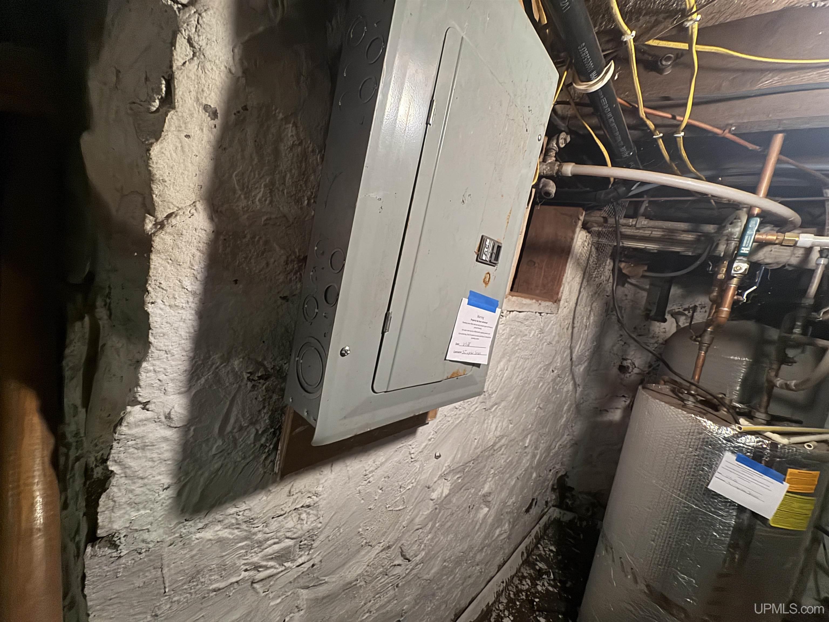
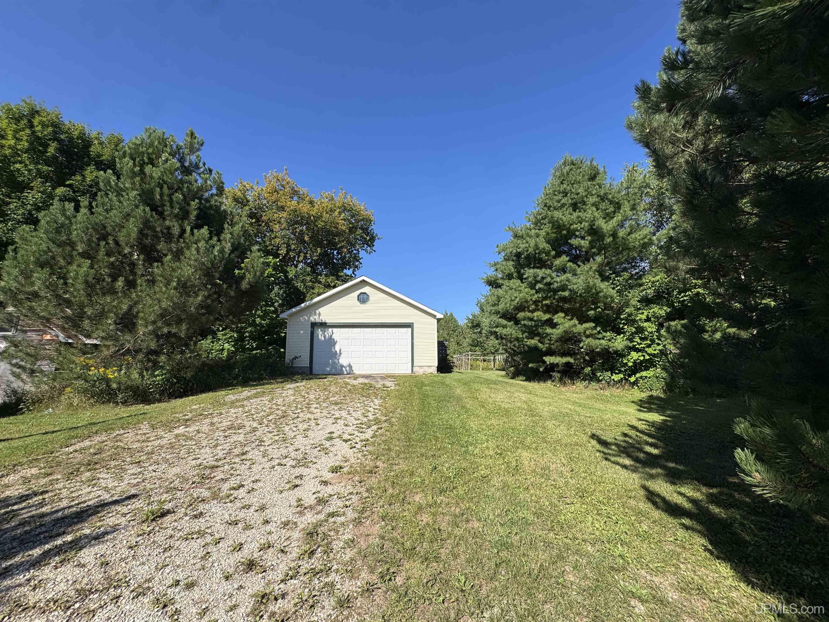
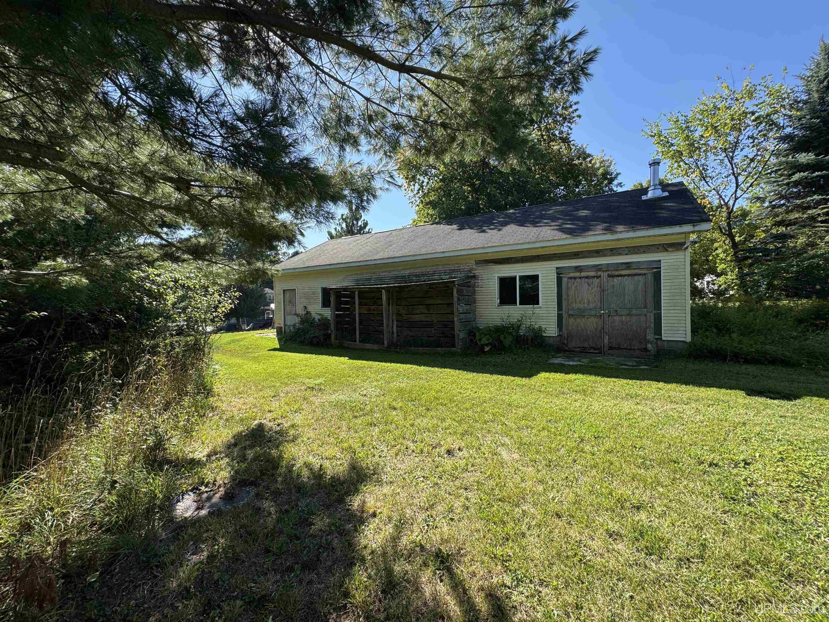
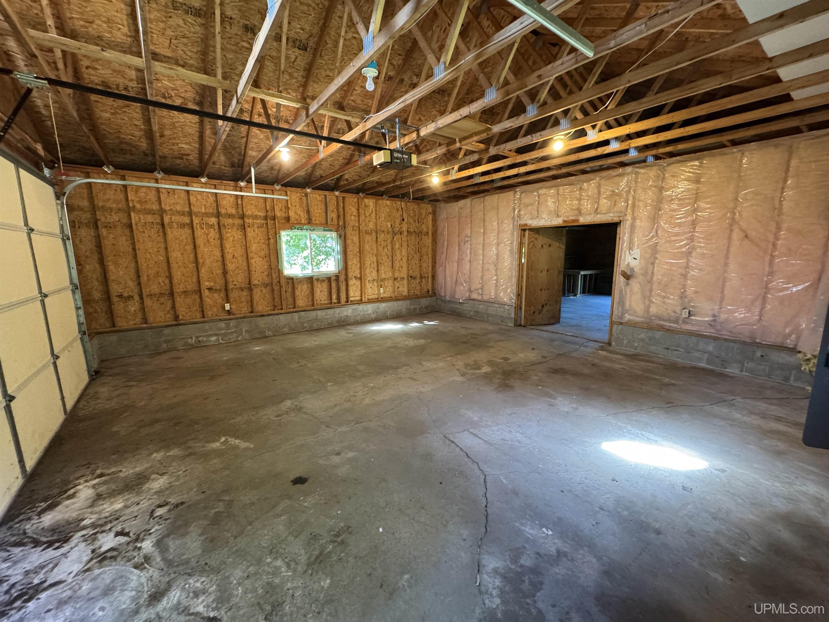
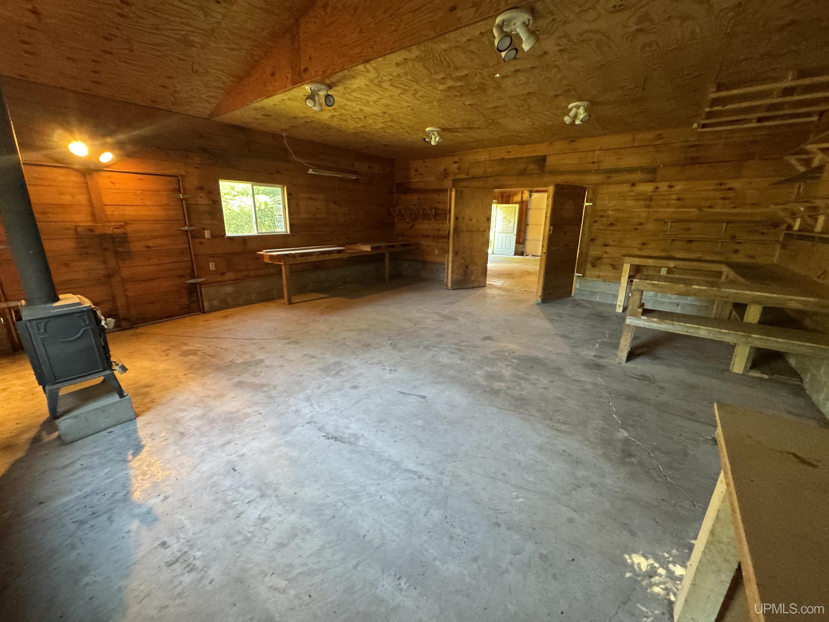
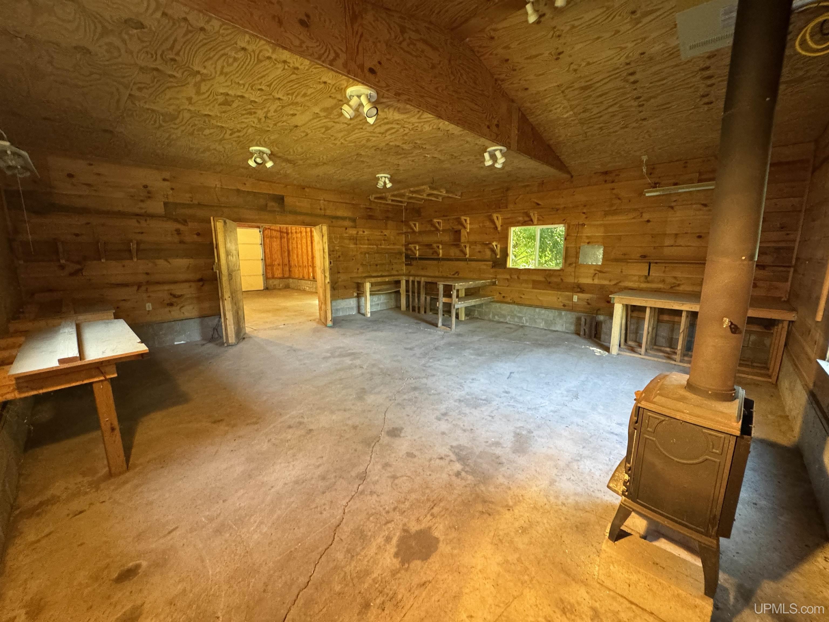
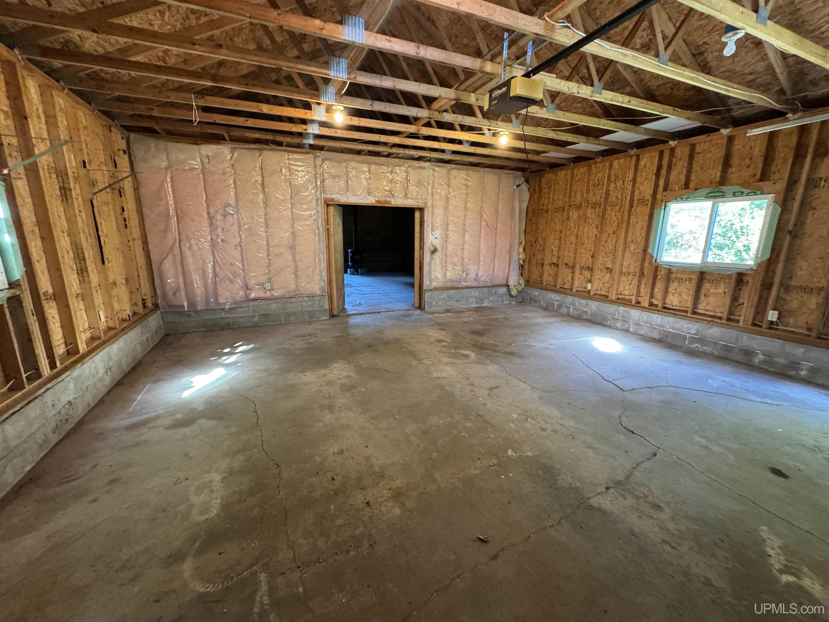
Exterior Construction Wood Foundation Partial Basement Garage Detached Garage, Electric in Garage, Heated Garage, Workshop Featured Rooms
|
|
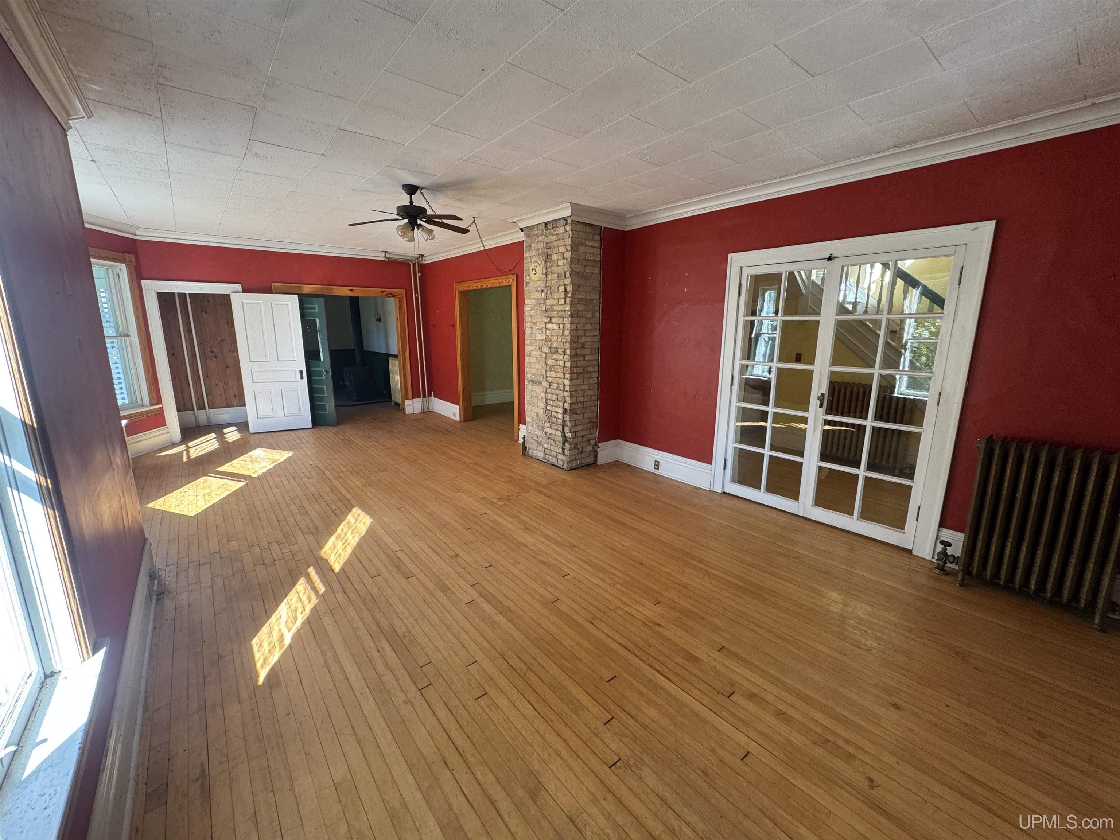
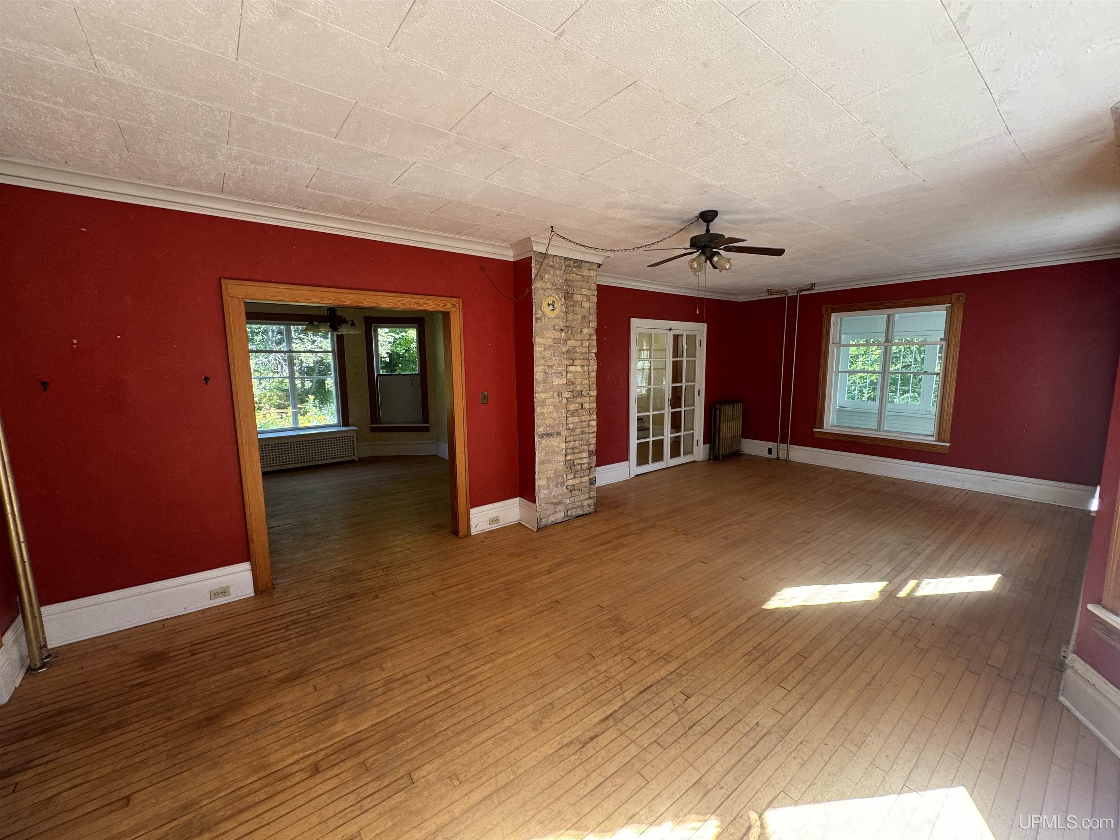
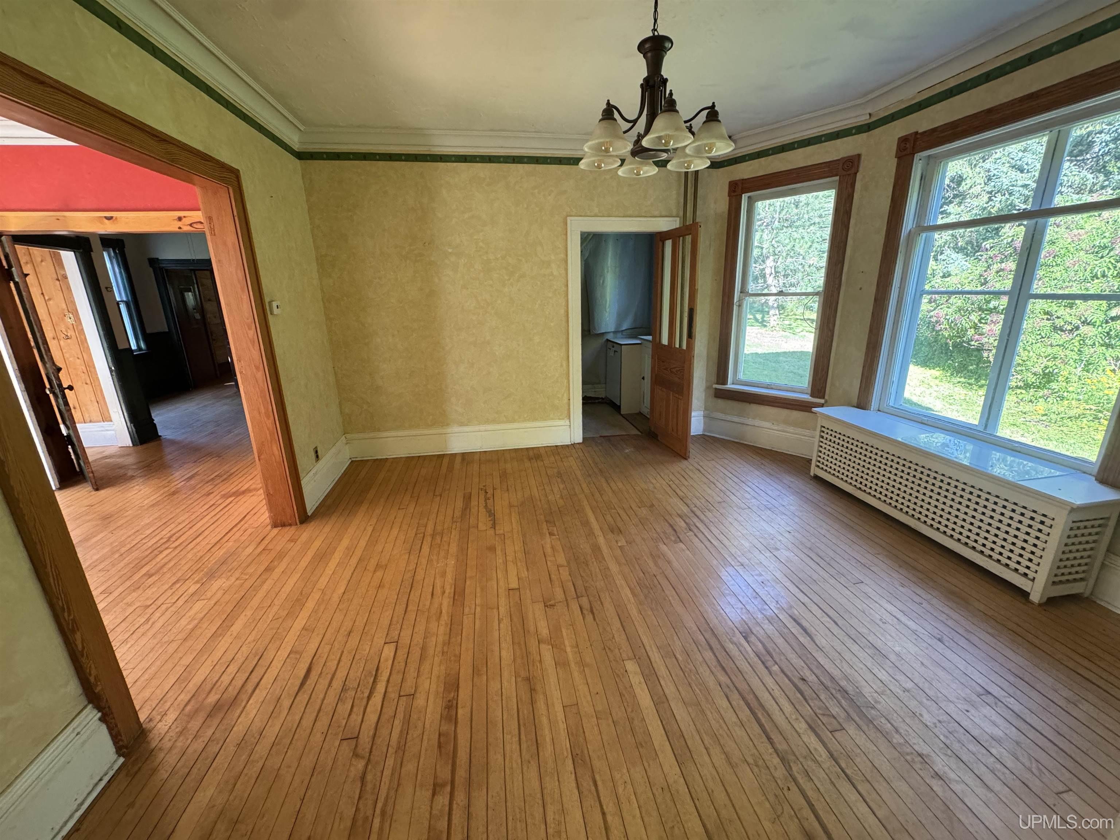
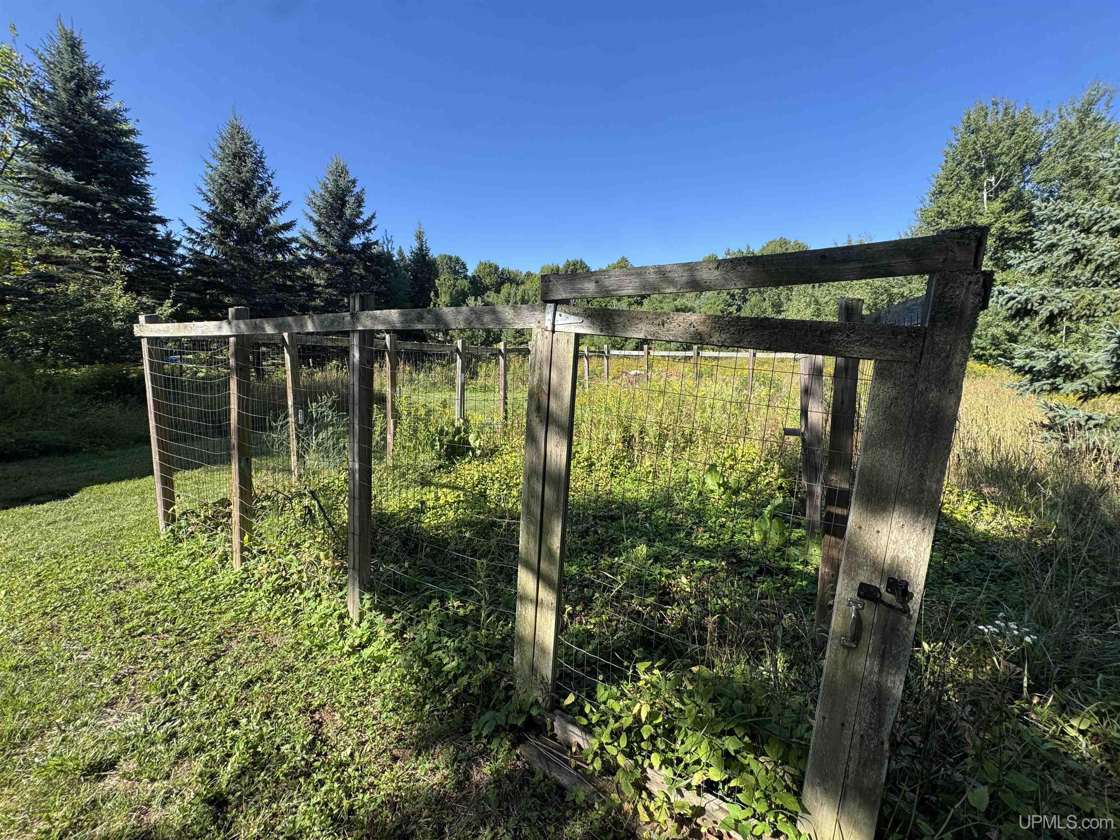
Out Buildings Garage(s) Fireplace Wood Burning Interior Features 9 ft + Ceilings, Hardwood Floors, Window Treatment(s) Exterior Features Pond, Garden Area |
Listing Details
|
Listing Office Harris State Wide |
|
Listing Agent Harris, Hugh |
 Advanced MLS Search