



|
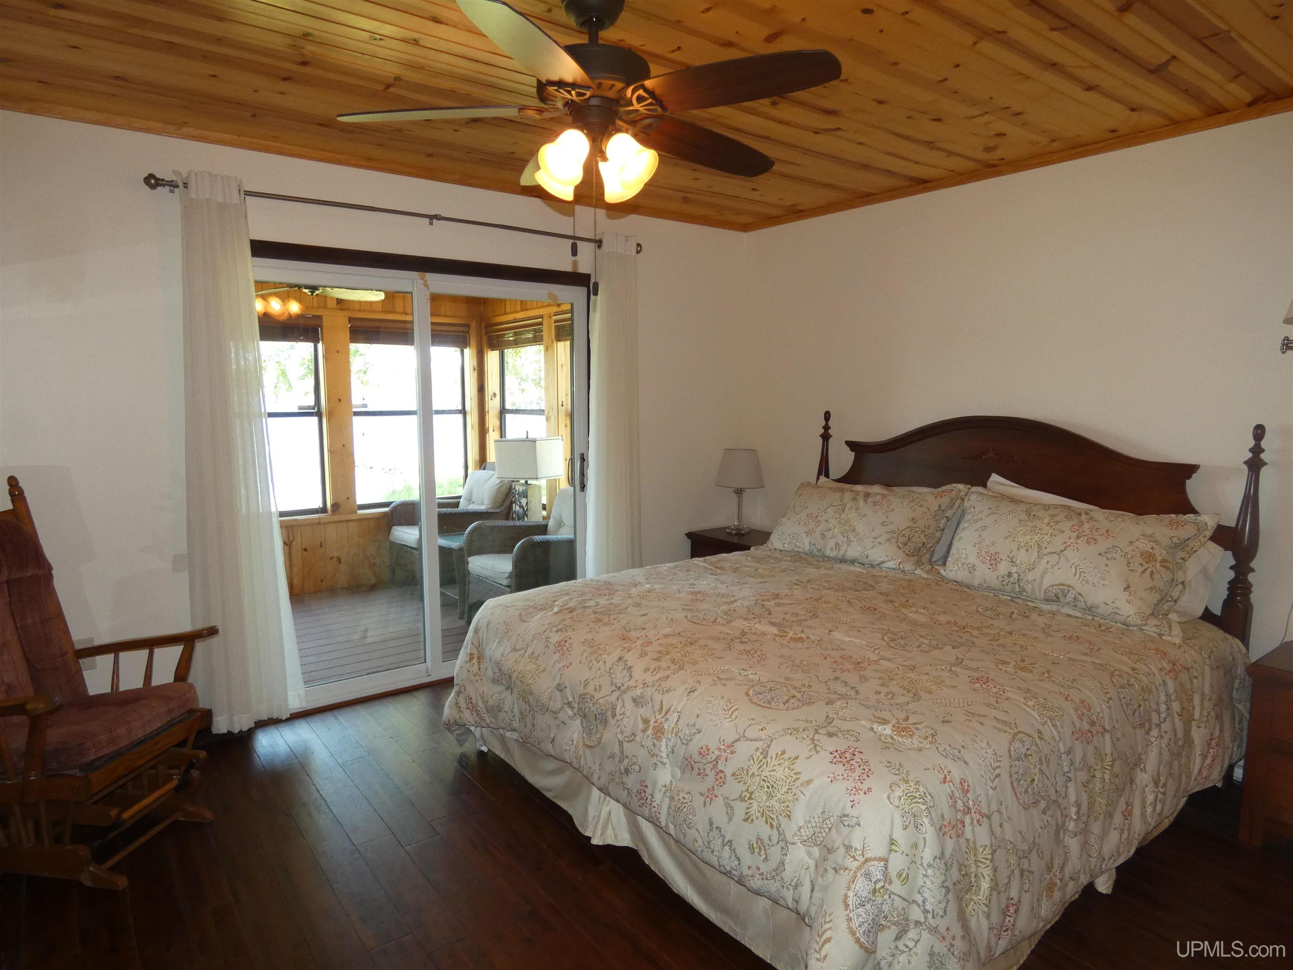
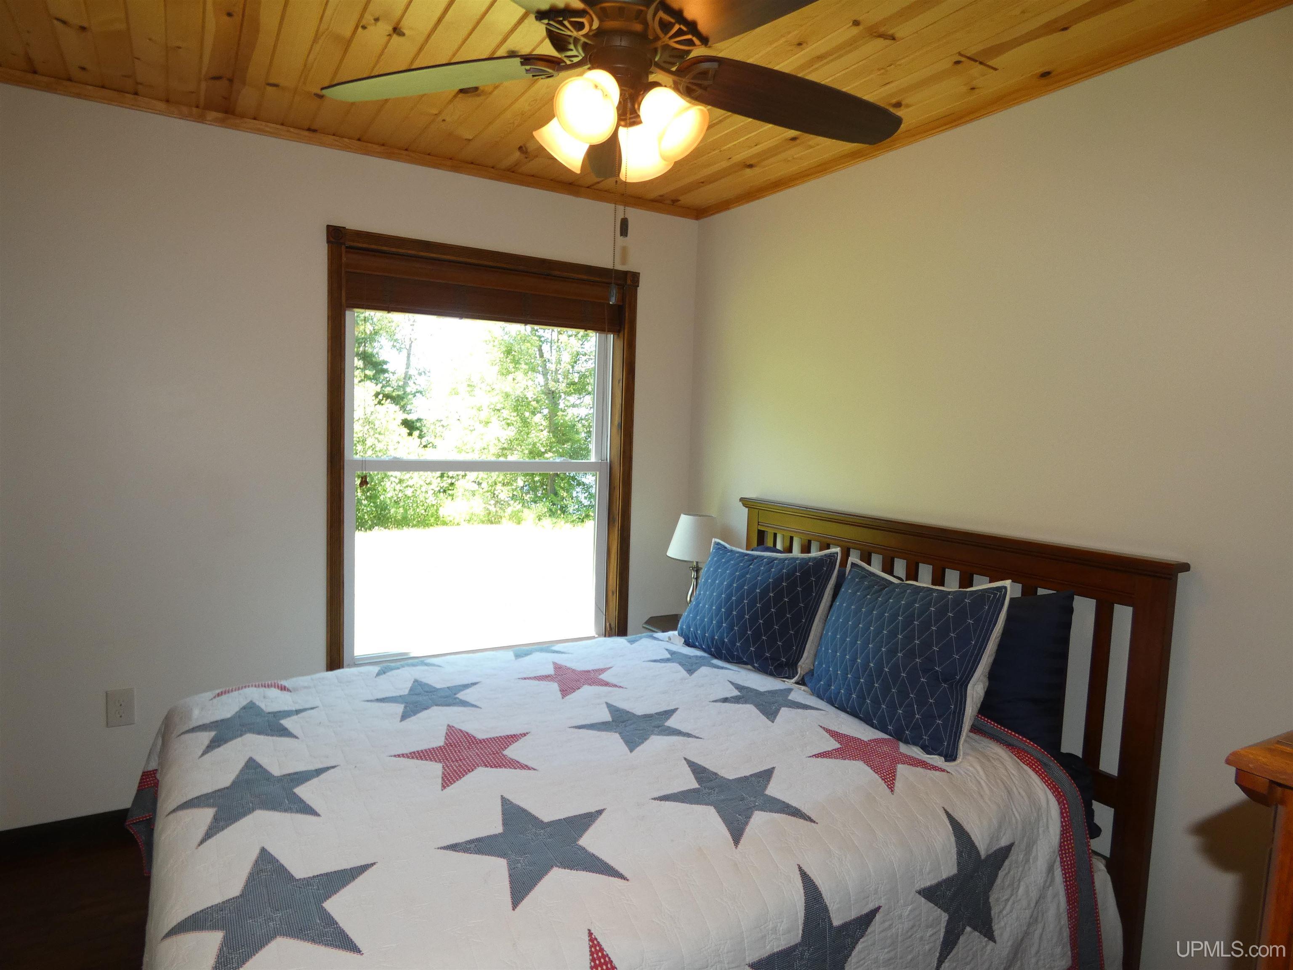
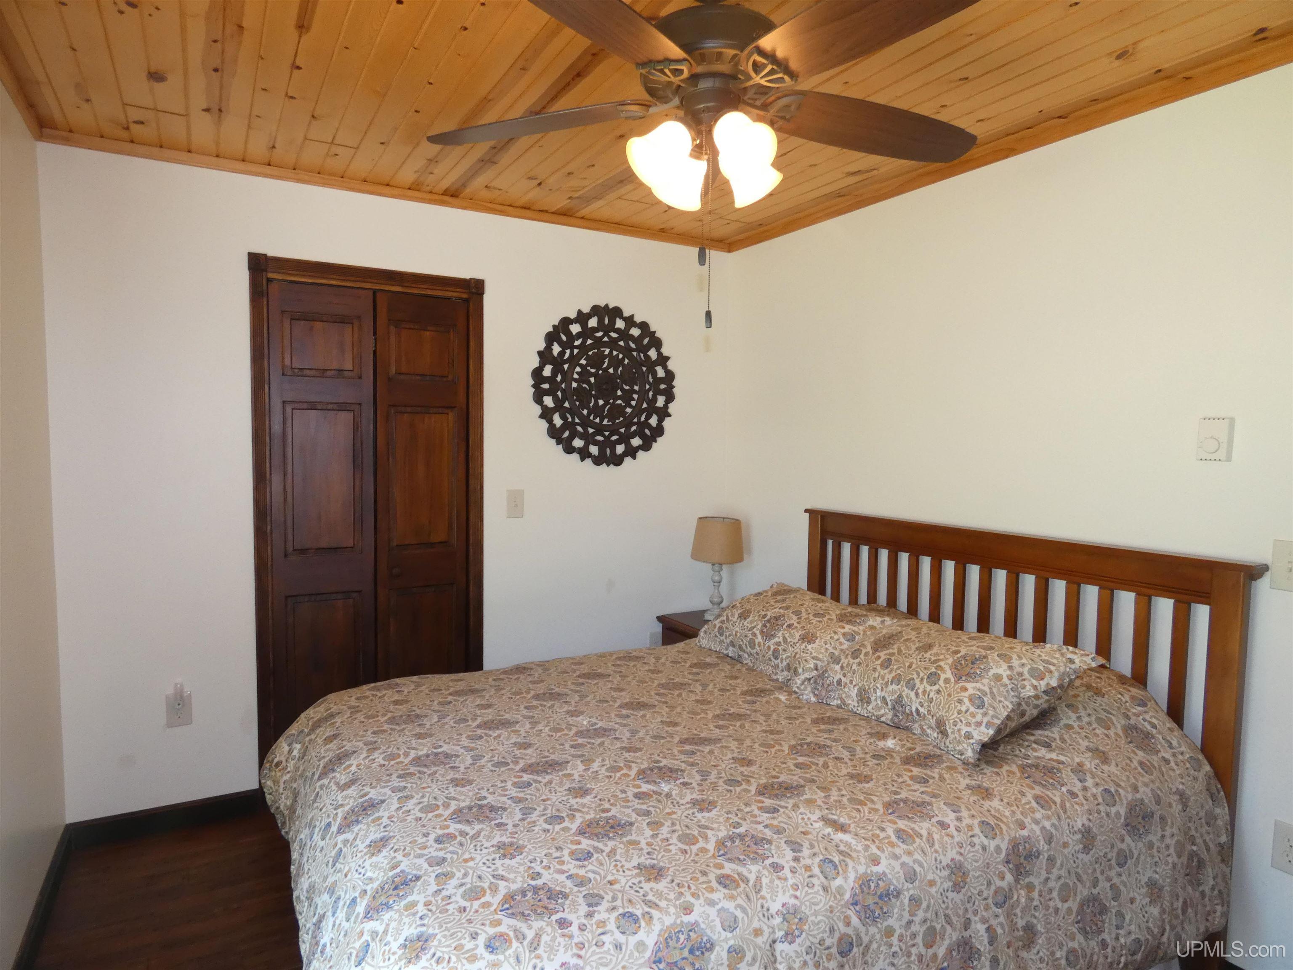
3.00 Bedrooms |
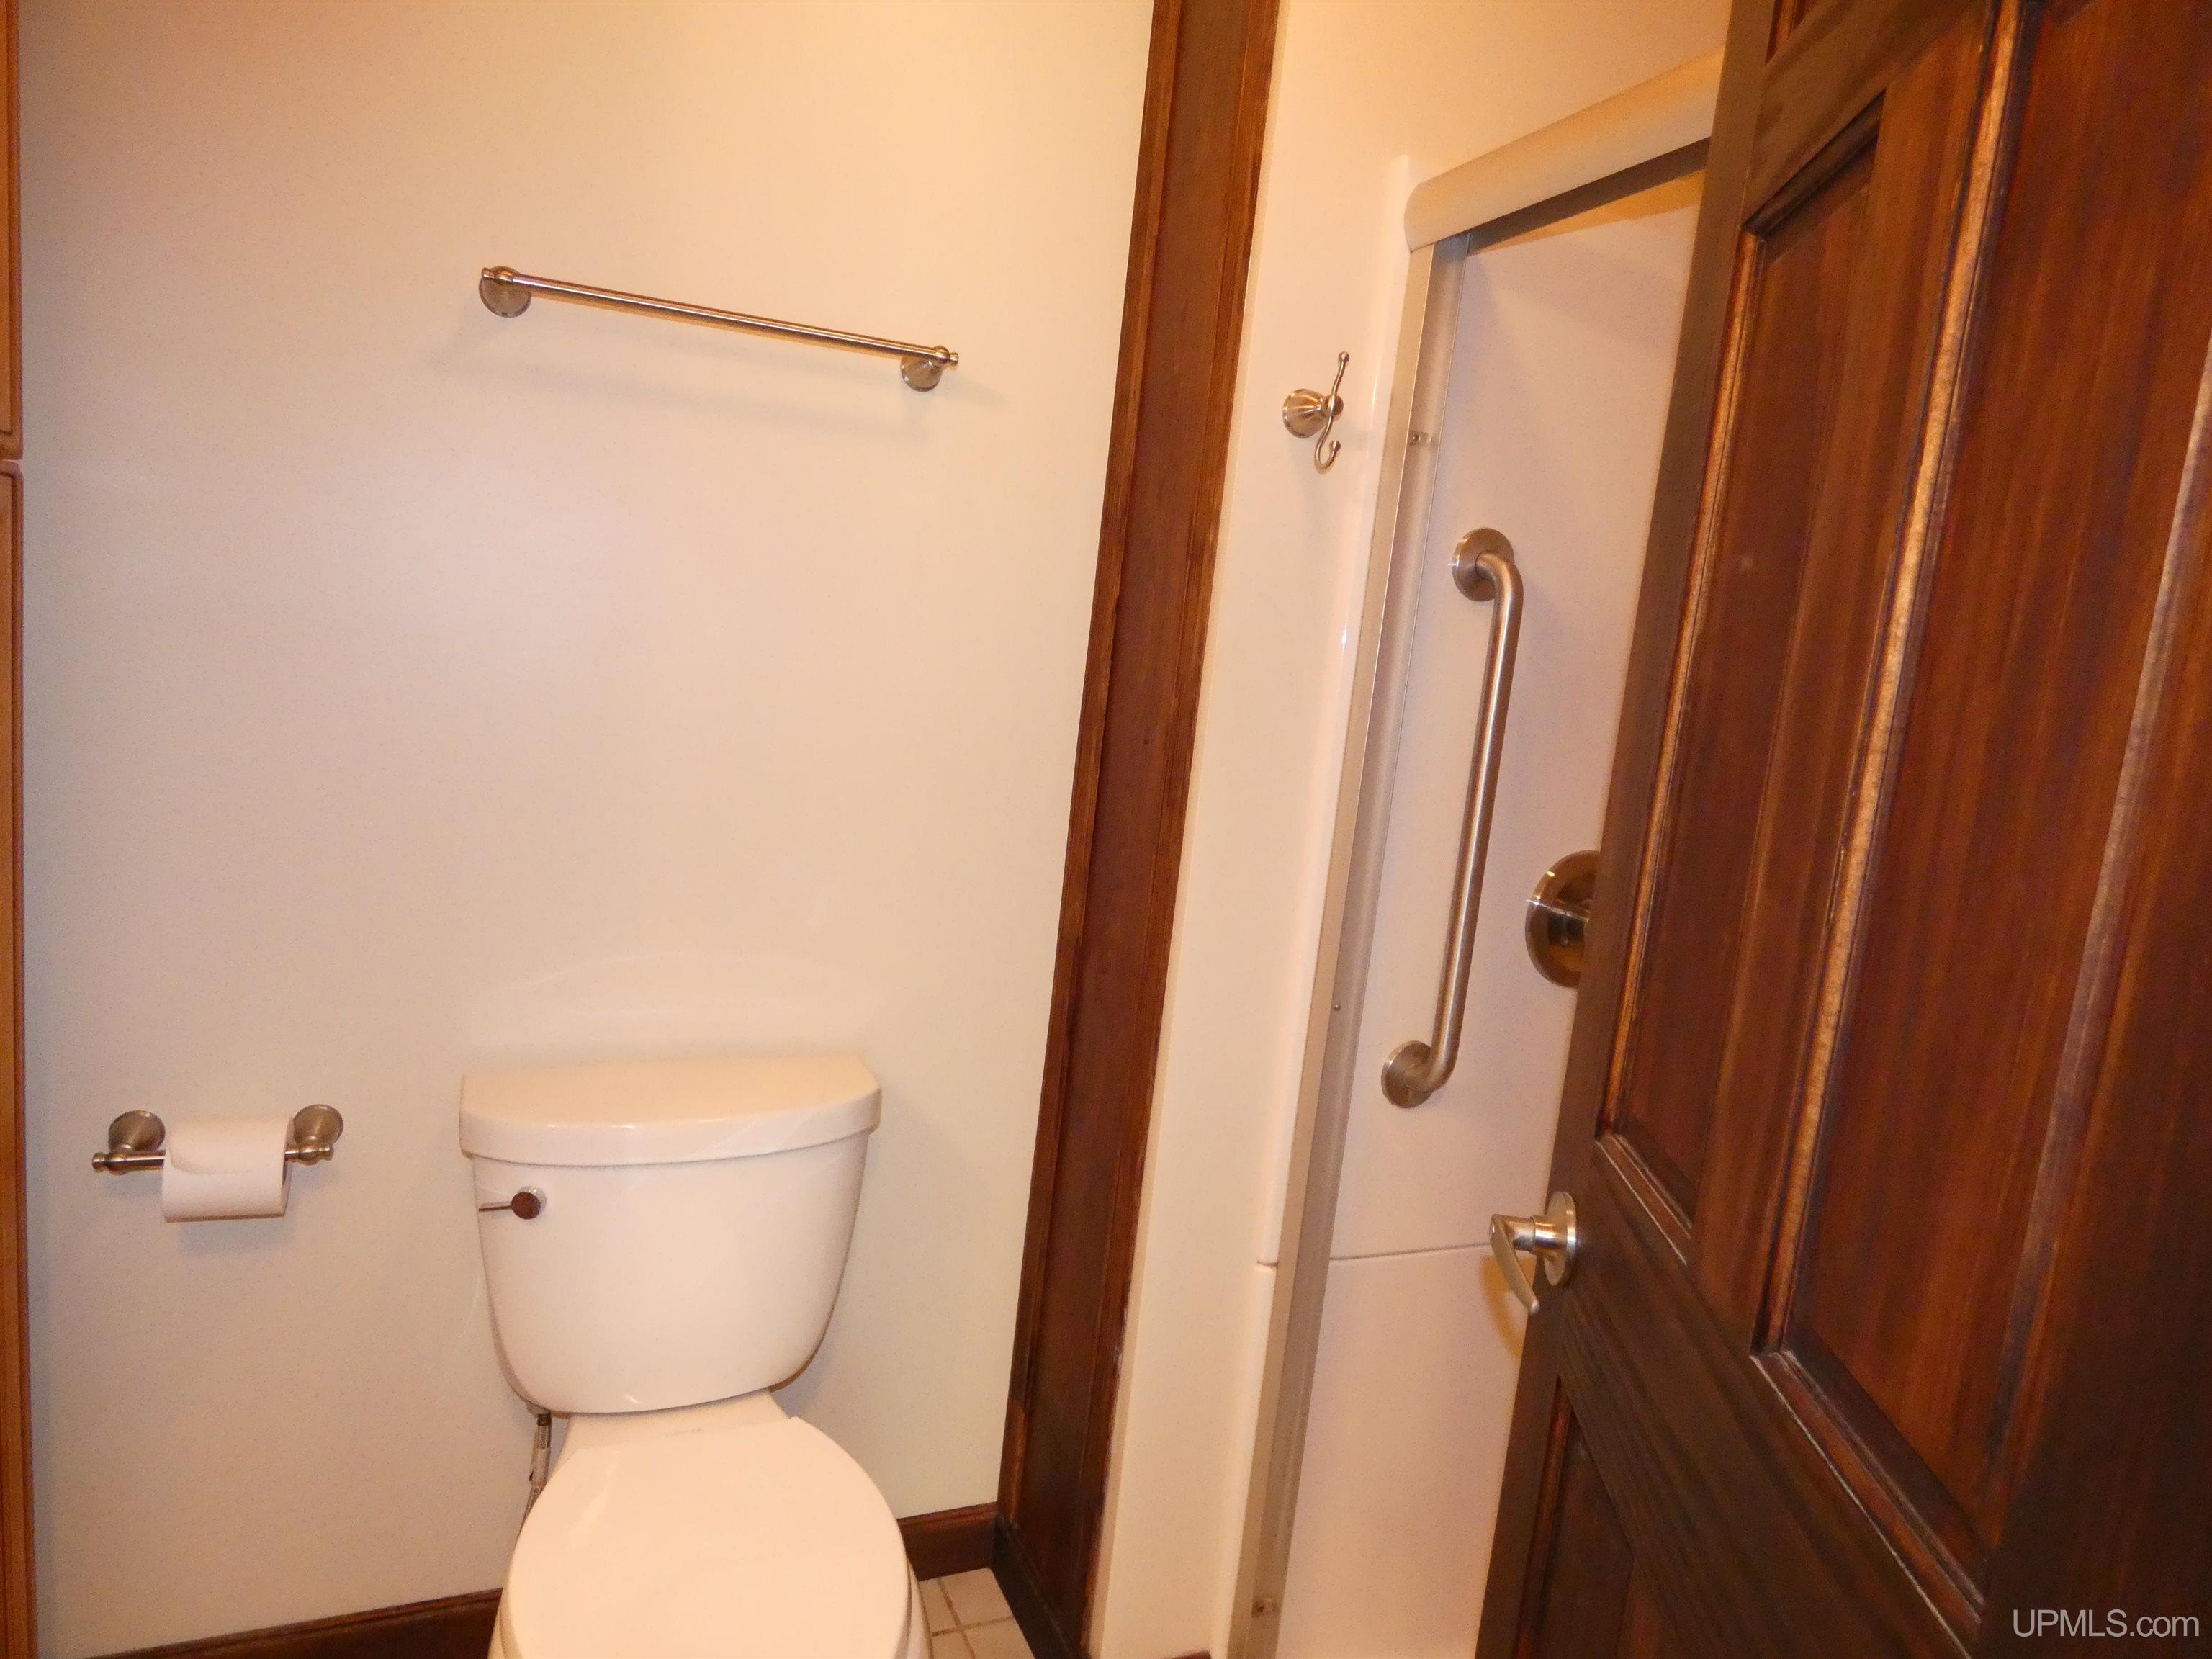
2.00 Bathrooms |
1760.00 Finished Sq. Feet |
0.84 Acres |
Location
|
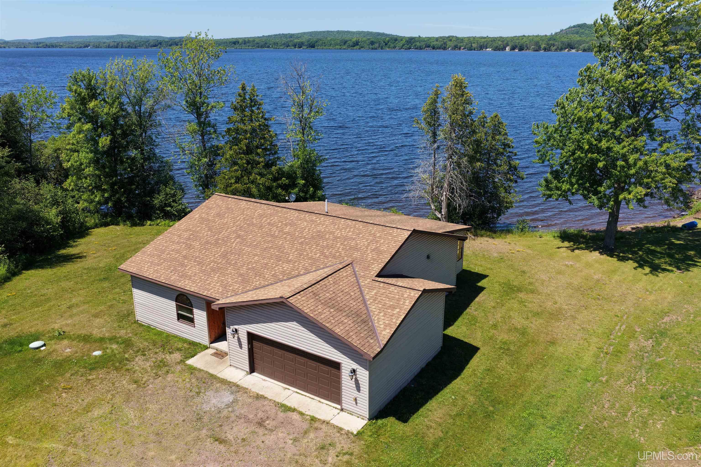
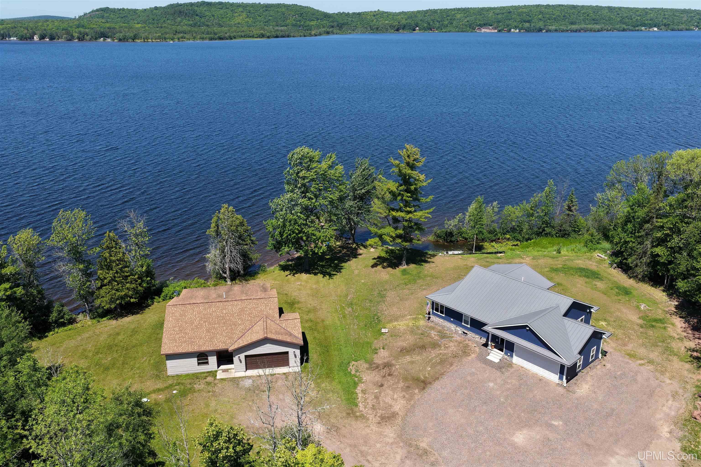
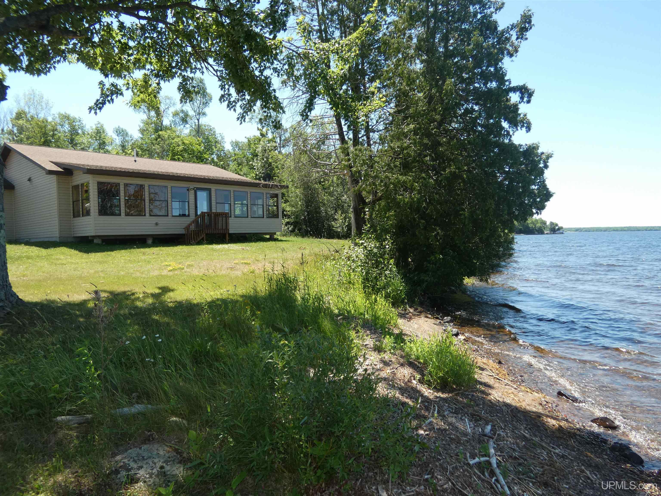
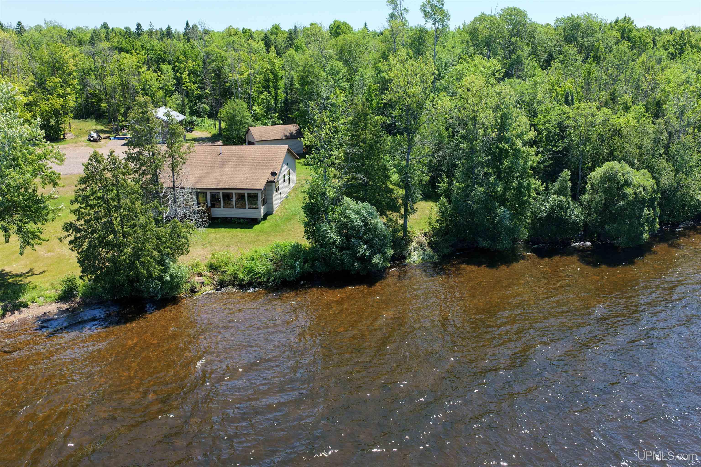
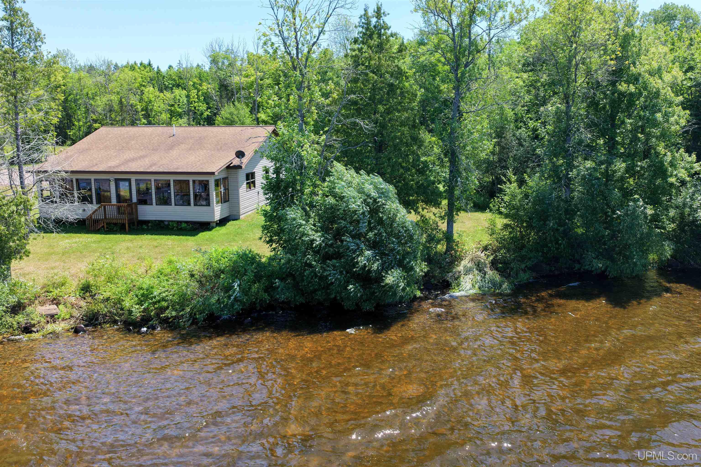
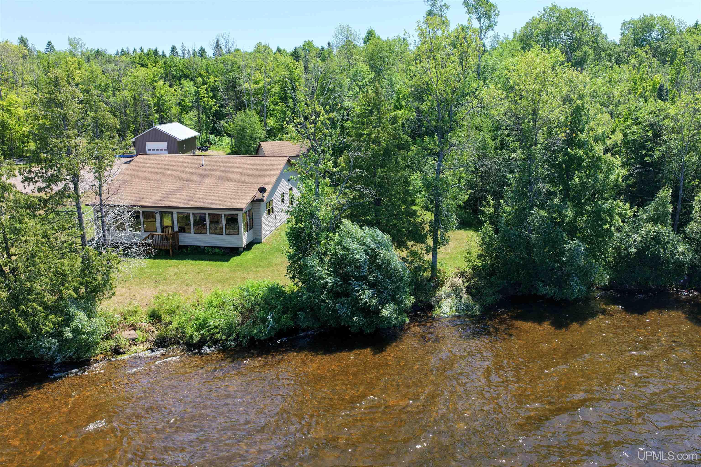
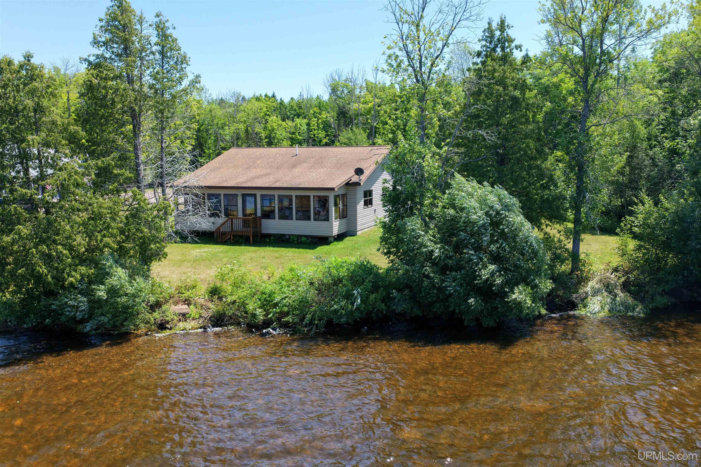
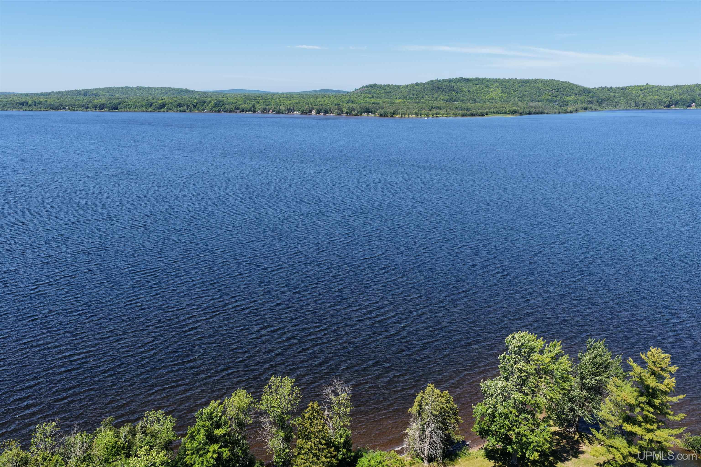
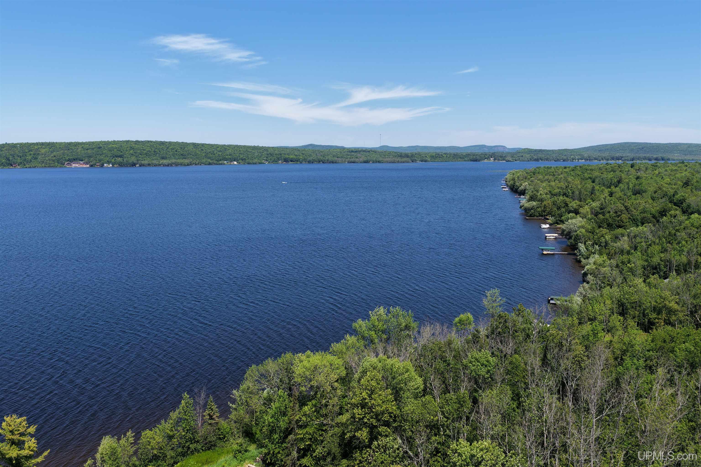
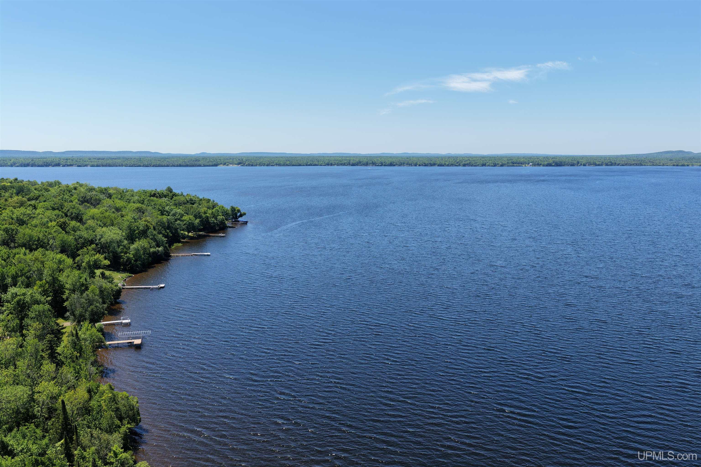
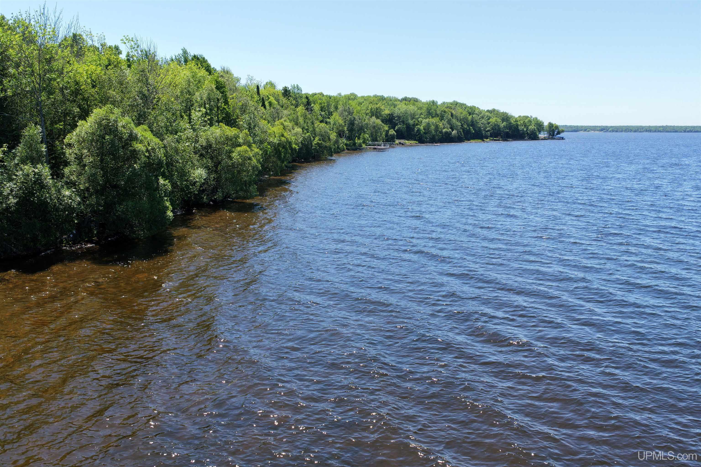
County Ontonagon School District Ewen-Trout Creek Cons SD Property Tax Area Bergland Twp (66002) Water Features All Sports Lake, Lake Frontage, Waterfront, Beach Front, Interior Lake |
|
Waterfront Yes Road Access Access, Gravel, Paved Street, Year Round Legal Description SEC 8 T48N R42W COM AT SW CORNER OF GOV'T LOT 4, TH N 138 FT TO SHORE OF LAKE GOGEBIC, TH N 42 DEG 30' 162.2 FT ALG SAID SHORE, TH S 25 DEG 30' E 292.6 FT, TH W 245.6 FT TO POB. .84 A. |
Residential Details
|
Bedrooms 3.00 Bathrooms 2.00 Sq. Ft. (Finished) 1760.00 Year Built (Approx.) 2015 |
|
Acres (Approx.) 0.84 Style Conventional Frame Lot Dimensions irregular |
Room Sizes
|
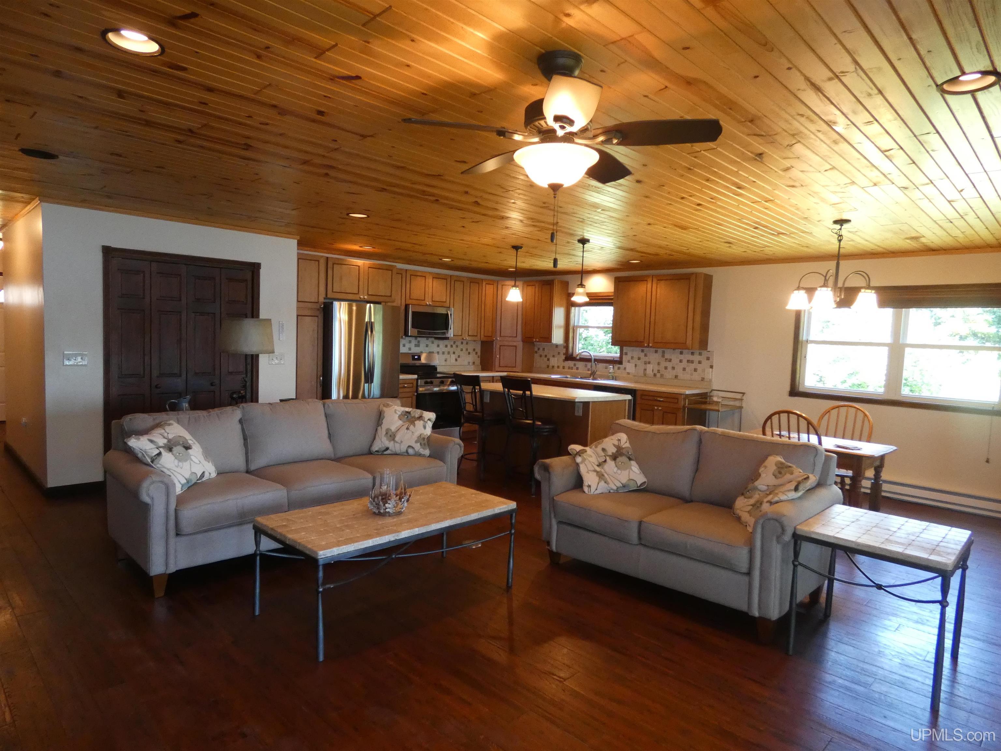
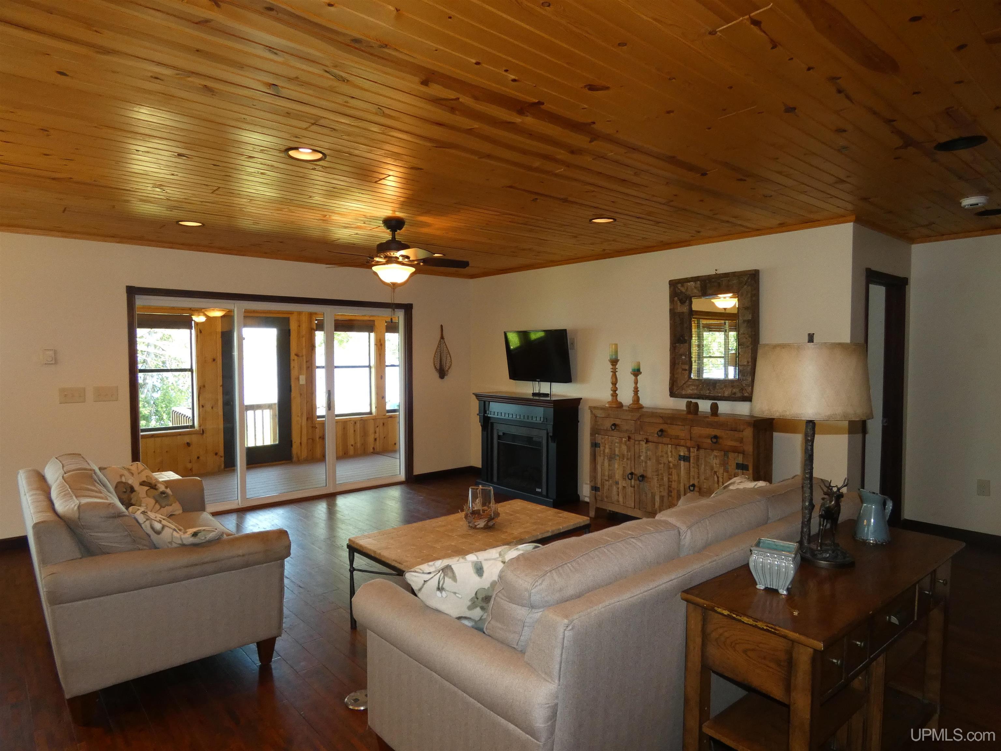
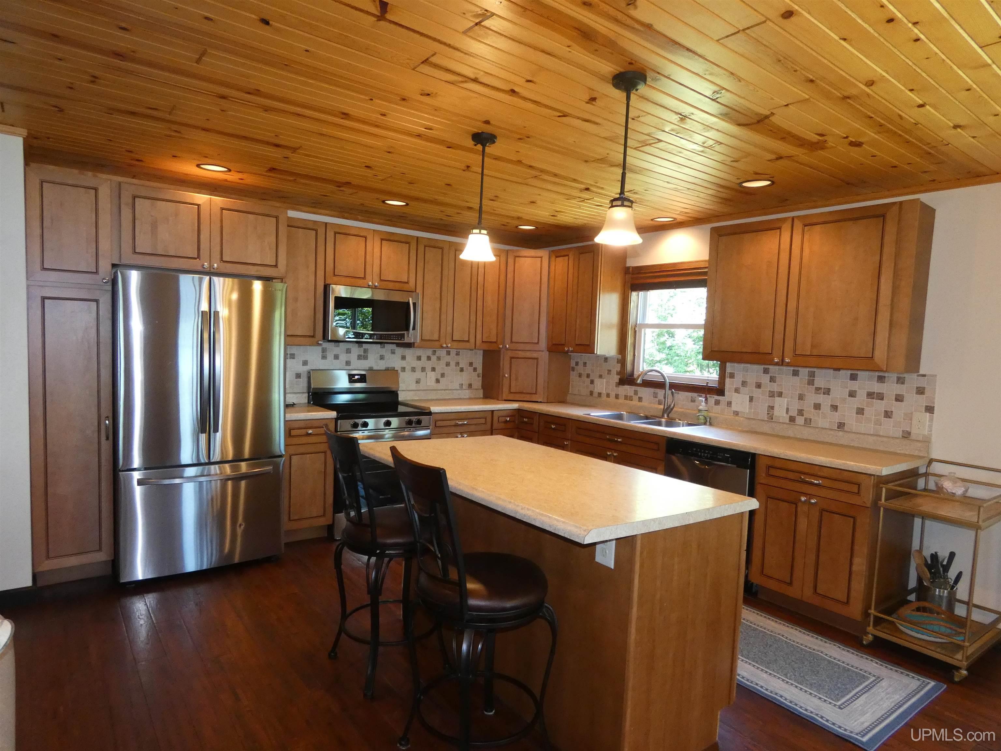
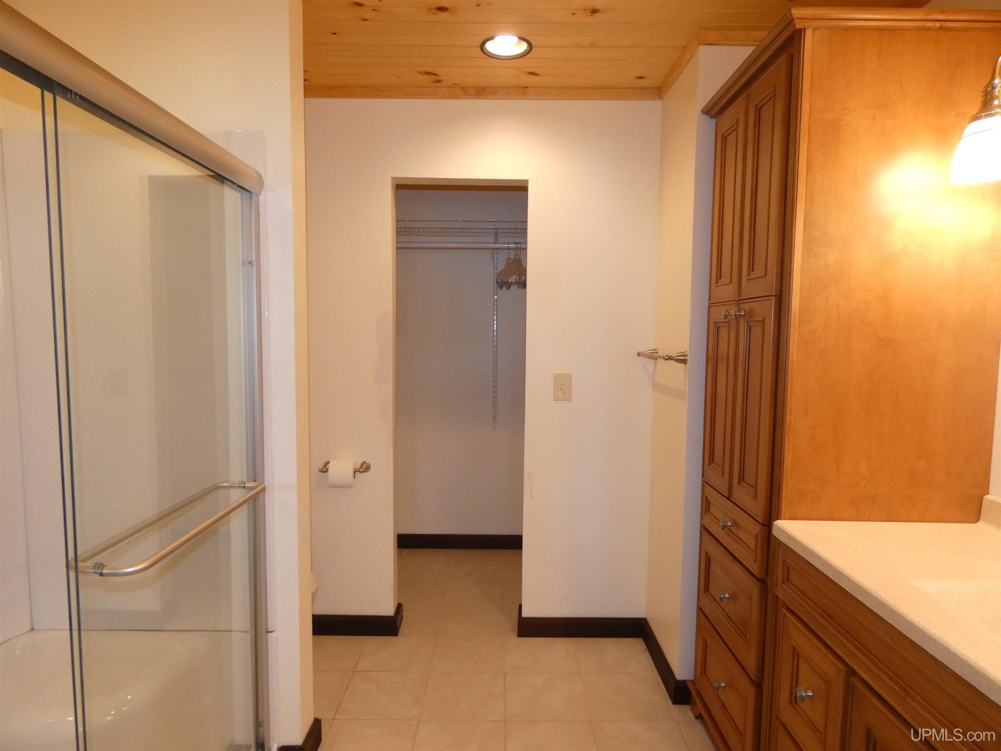
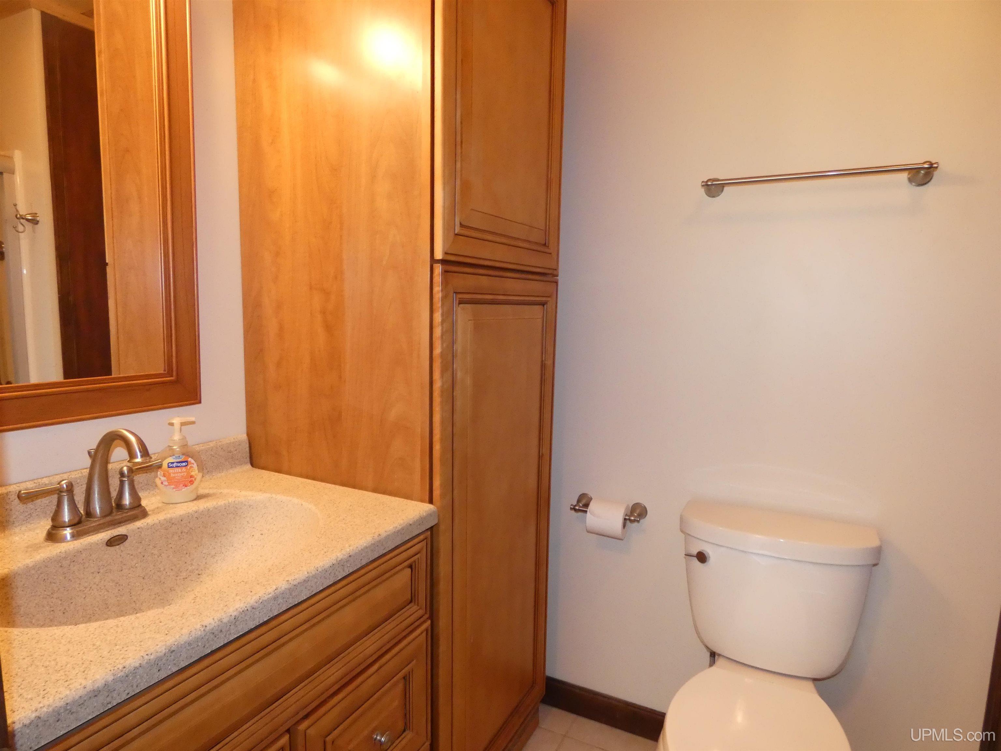
Bedroom 1 14x11 Bedroom 2 12x9 Bedroom 3 9x11 Bedroom 4 x Bathroom 1 8x5 Bathroom 2 9x8 Bathroom 3 x Bathroom 4 x |
|
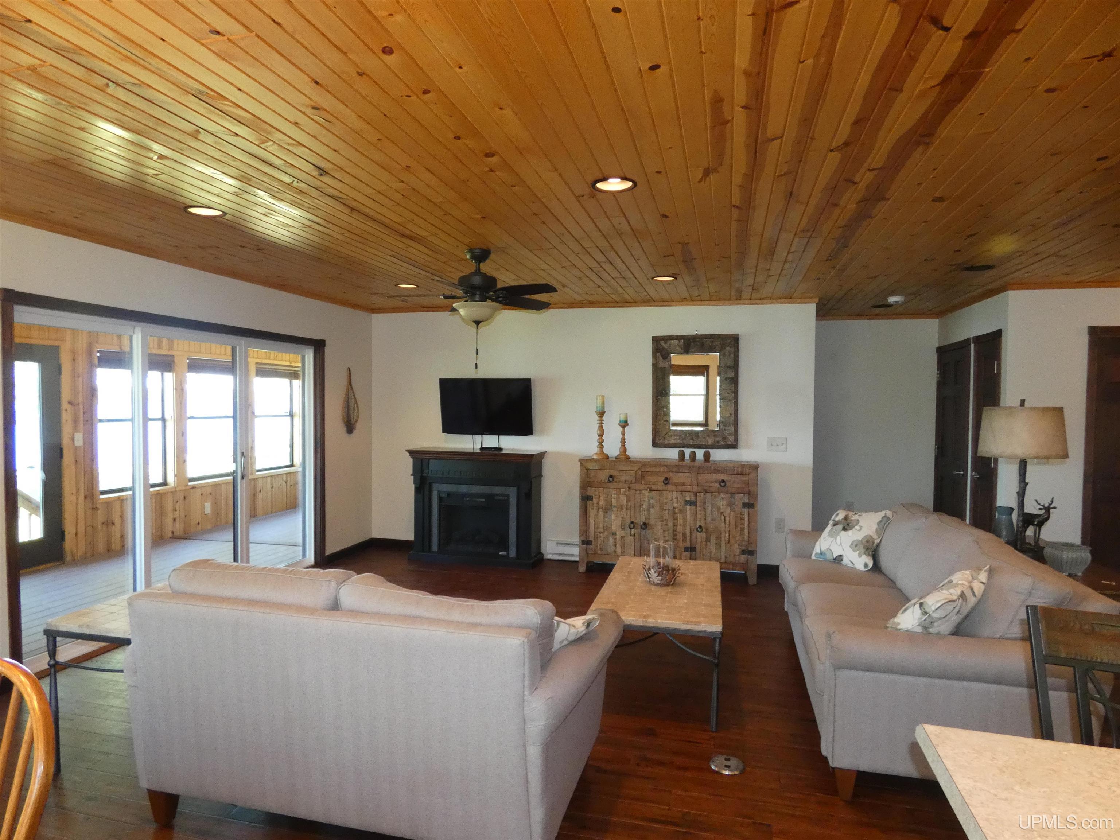
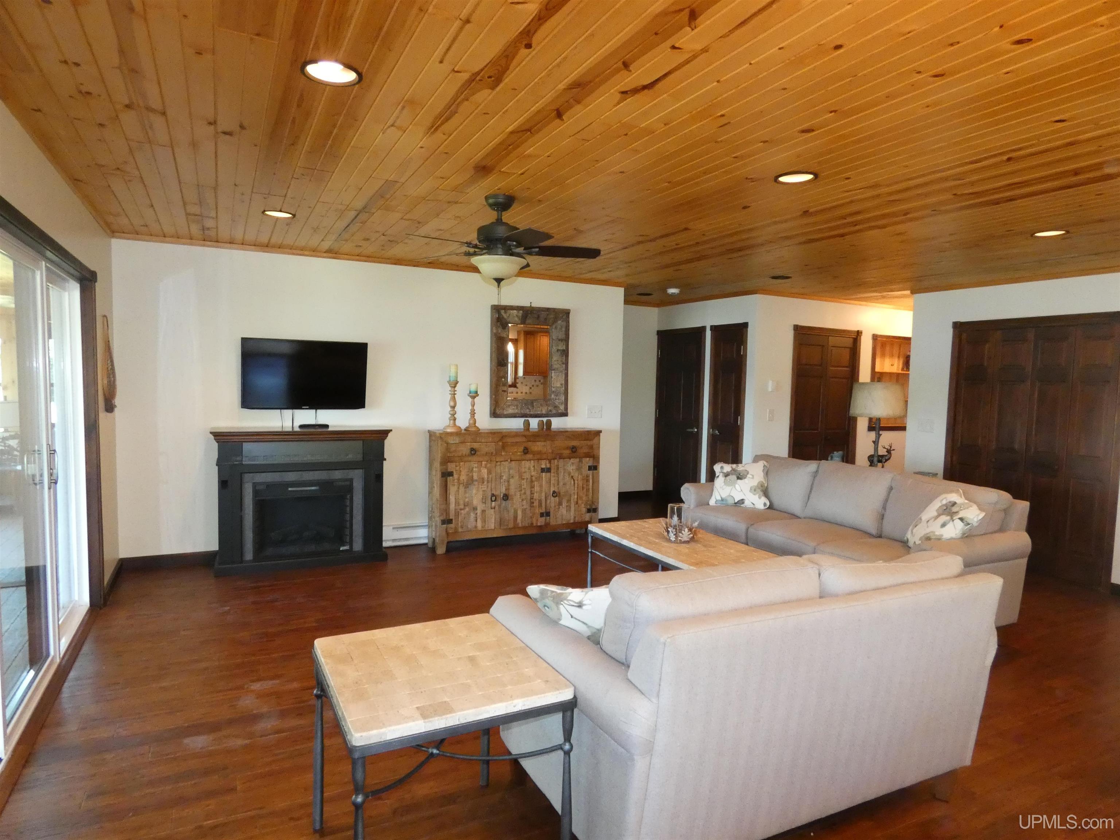
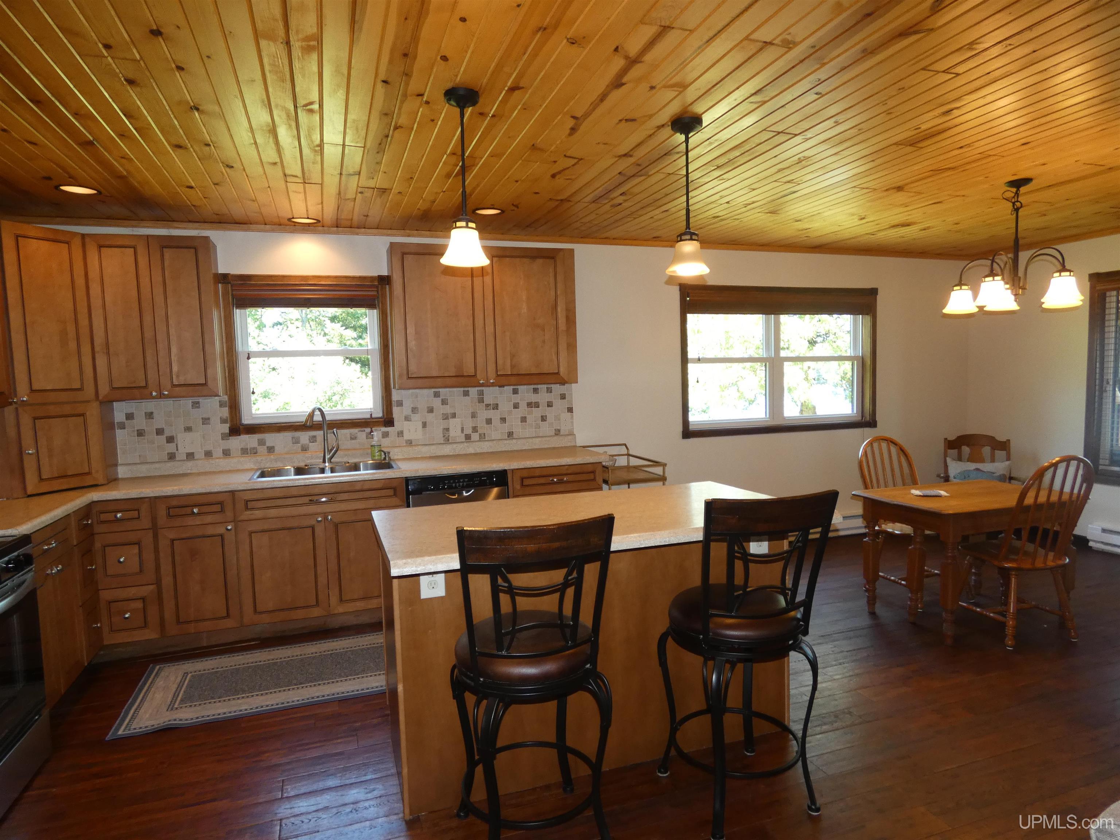
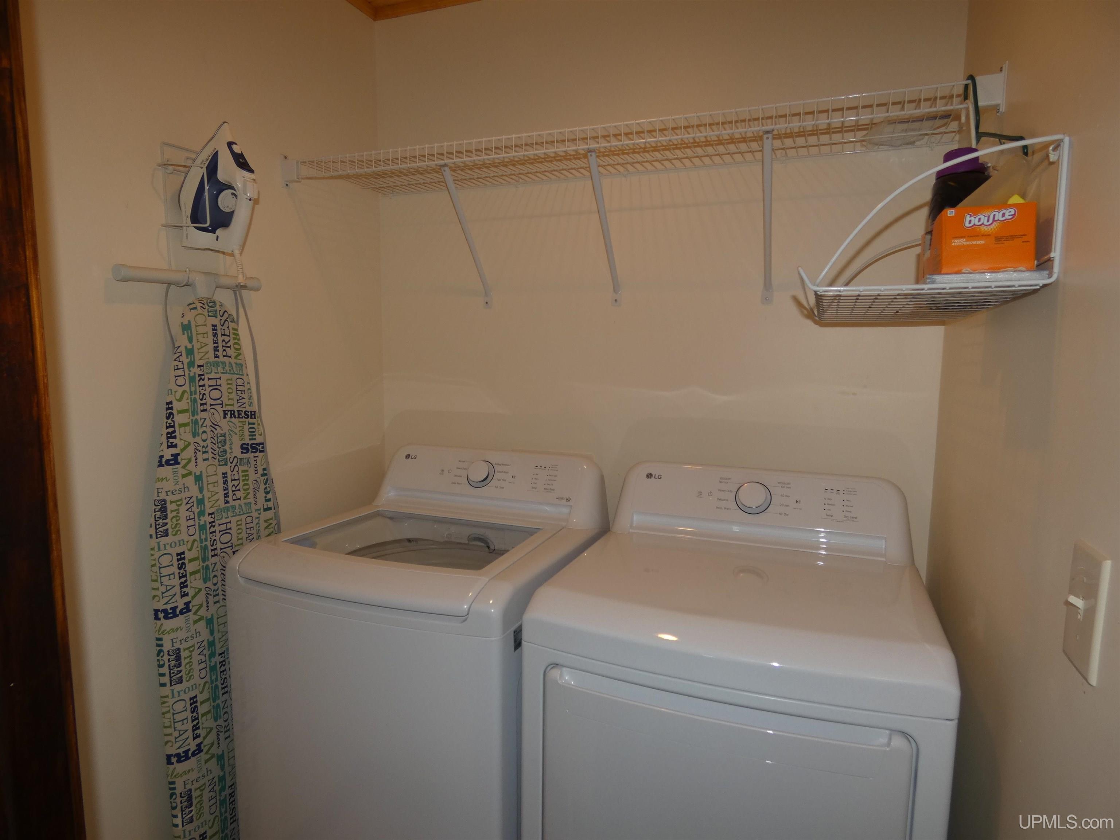
Living Room 22x13 Family Room x Kitchen 14x13 Utility/Laundry 8x4 Dining Room 13x10 Dining Area x Office x Basement No |
Utilities
|
Heating Electric: Electric Heat Air Conditioning None |
|
Sewer Mound Septic Water Private Well,Drilled Well |
Building & Construction
|
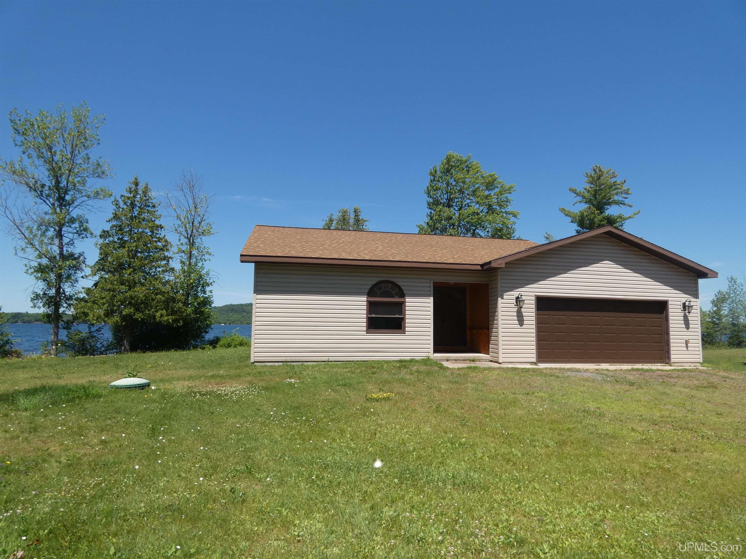
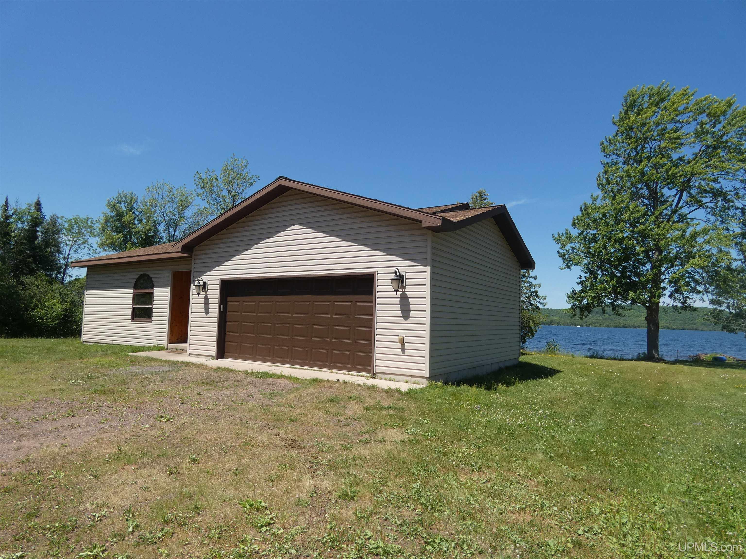
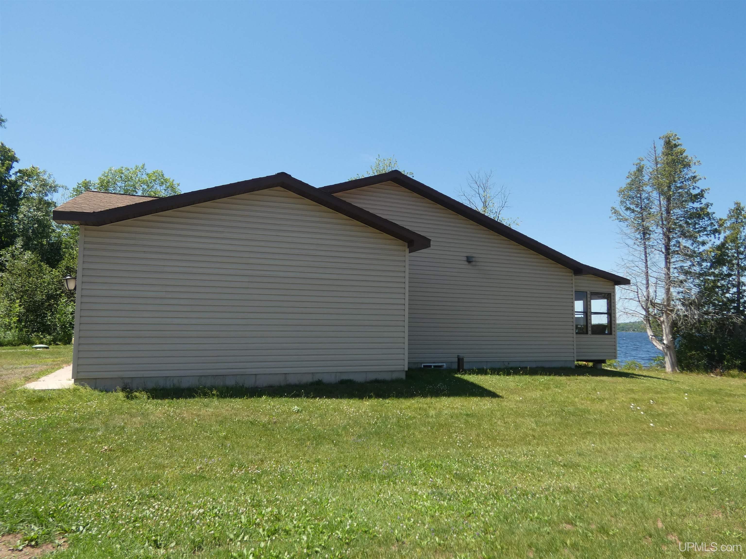
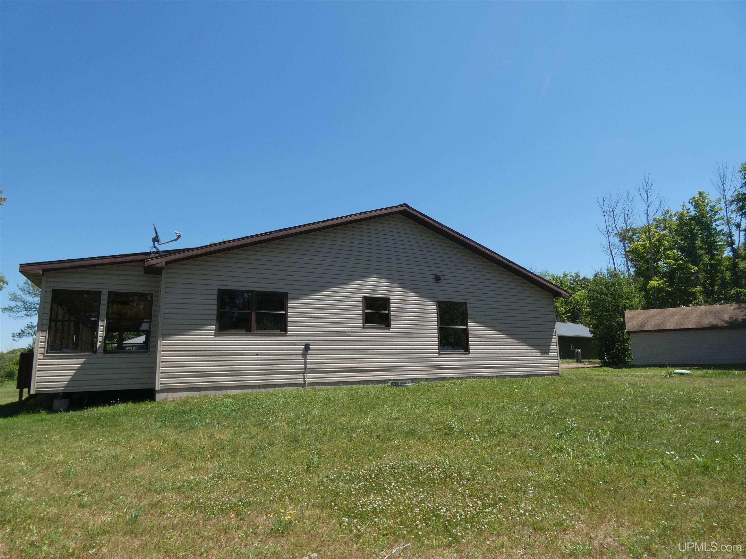
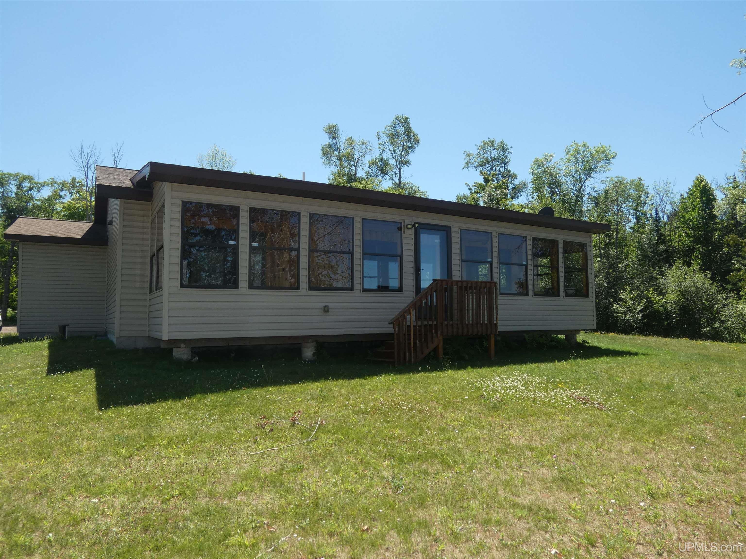
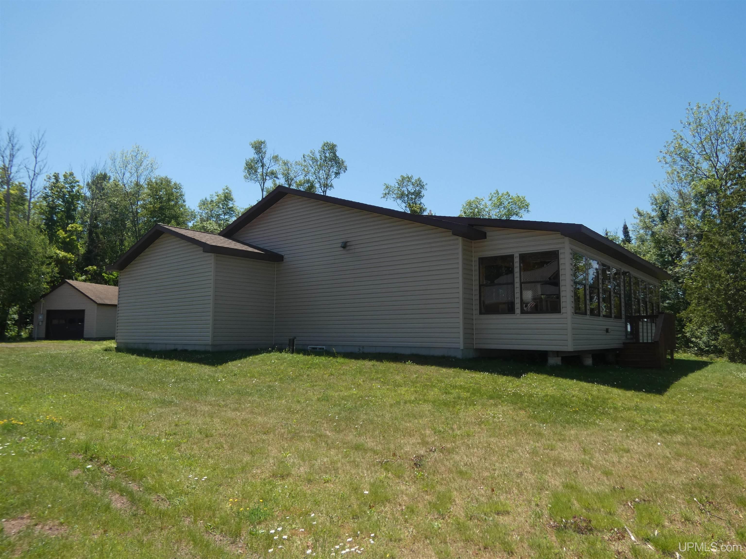
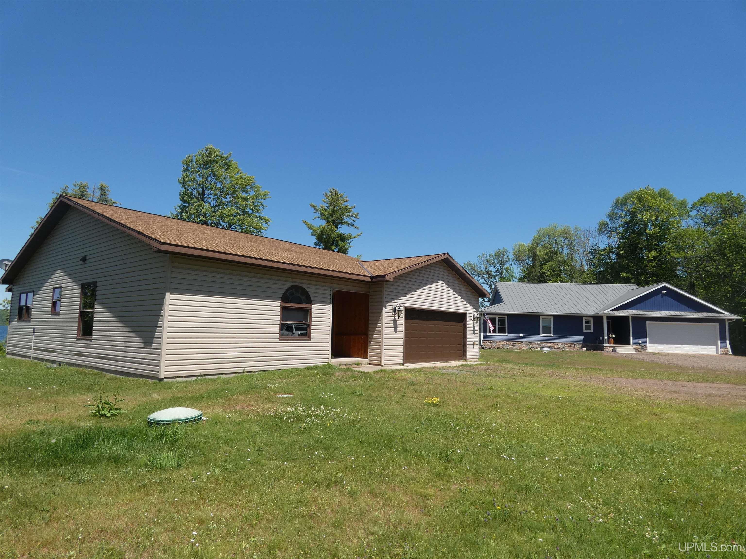
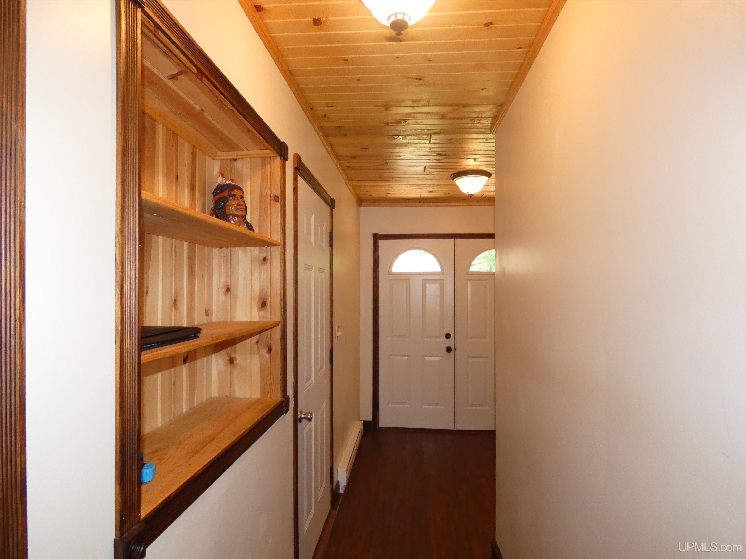
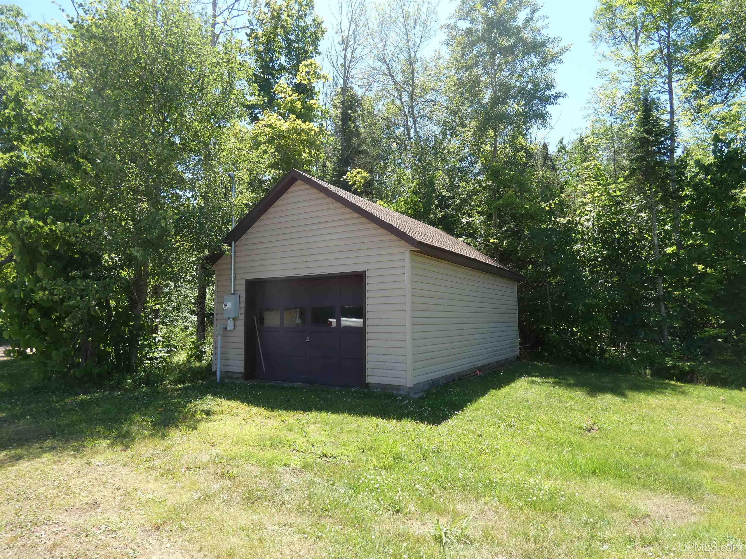
Exterior Construction Vinyl Siding Foundation Crawl Garage Detached Garage Featured Rooms Entry, First Floor Laundry, Living Room, Primary Bedroom, Primary Bathroom, First Flr Full Bathroom, Eat-In Kitchen |
|
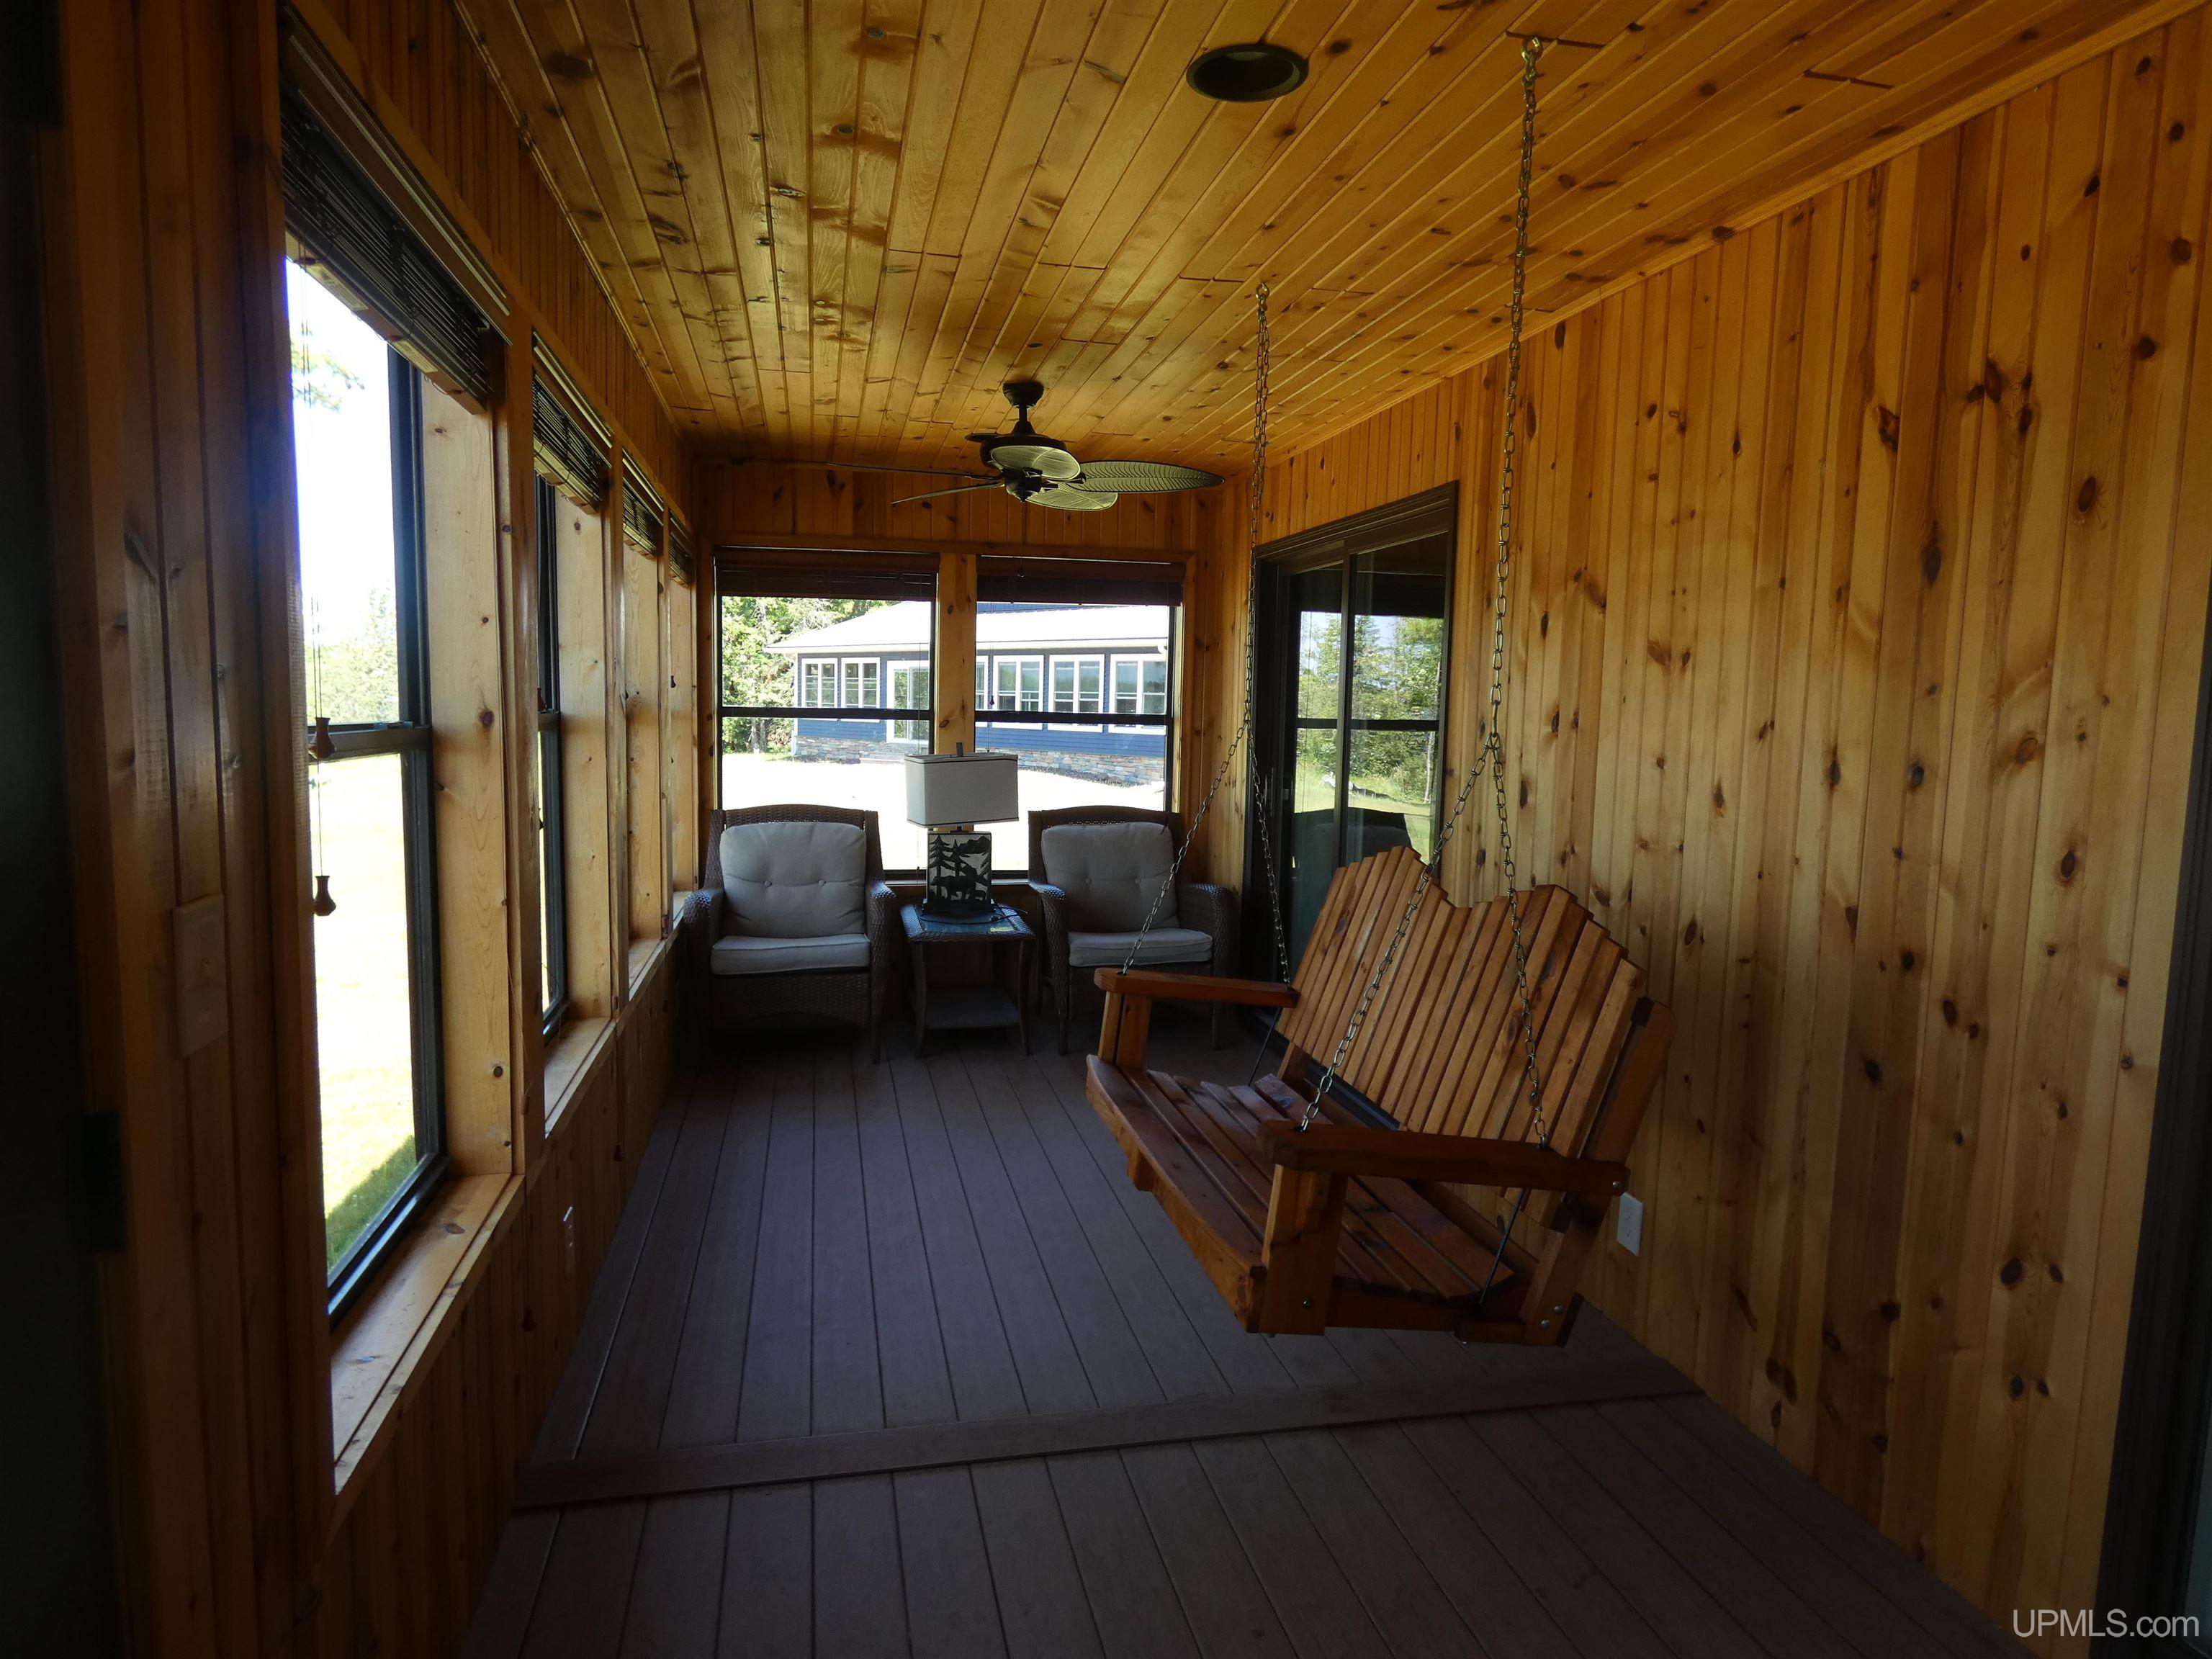
Out Buildings Garage(s) Fireplace None Interior Features Ceramic Floors, Hardwood Floors, Furnished Exterior Features Porch |
Listing Details
|
Listing Office Borseth Properties |
|
Listing Agent Borseth, Todd |
 Advanced MLS Search